Maplebank Estate is a one-of-a-kind private compound set on 2.5 acres of beautifully forested grounds, just moments from downtown Waterdown. Beyond the electric gates, the original 1847 residence has been extensively restored and enhanced with millions of dollars in renovations, blending historic character with modern luxury.A private underground tunnel connects the main residence to an impressive auxiliary building designed for year-round recreation and entertaining. The lower level features a fully sound-isolated floating movie theatre with a 12.5-foot-wide screen and 4K projector, along with a private games room overlooking the indoor pool. Accessible by elevator, the pool is enclosed within a bright four-season atrium and includes a sauna and waterfall feature. Nearby is a full service kitchen, bathroom and additional laundry area. The attached garage accommodates four vehicles, with additional tandem parking. Above, a dramatic vaulted loft offers endless possibilities as a home gym, games room, studio or golf simulator. Together, these spaces could also serve as an in-law suite or private secondary dwelling. The nearly 4,000-square-foot main residence features an addition by award-winning architect Malcolm Wildeboer. Inside, site-finished natural walnut flooring, soaring ceilings and carefully preserved architectural details create a warm, timeless atmosphere. The home offers four bedrooms, including an expansive primary suite with a private upper-level terrace overlooking the grounds.With parking for approximately 20 vehicles, exceptional privacy and unmatched versatility, Maplebank Estate is unlike anything else on the market. Enjoy easy access to the Bruce Trail, Smokey Hollow Waterfall, nearby parks, shops and restaurants, all while experiencing the peace and seclusion of a remarkable country estate.
For sale
C$5,490,000
63 Mill St S, Hamilton, ON L8B 0G6
5beds
5baths
Single Family Residence
Built in ----
1.31 Acres Lot
$-- Zestimate®
C$--/sqft
C$-- HOA
What's special
Electric gatesSite-finished natural walnut flooringSoaring ceilingsCarefully preserved architectural details
- 48 days
- 34
- 3
Zillow last checked:
Listing updated:
Listed by:
REAL BROKER ONTARIO LTD.
Source: TRREB,MLS®#: X13645570 Originating MLS®#: Toronto Regional Real Estate Board
Originating MLS®#: Toronto Regional Real Estate BoardFacts & features
Interior
Bedrooms & bathrooms
- Bedrooms: 5
- Bathrooms: 5
Primary bedroom
- Description: Primary Bedroom
- Level: Second
- Area: 32.41 Square Meters
- Area source: Other
- Dimensions: 6.22 x 5.21
Bedroom
- Description: Bedroom
- Level: Second
- Area: 11.21 Square Meters
- Area source: Other
- Dimensions: 3.45 x 3.25
Bedroom
- Description: Bedroom
- Level: Second
- Area: 98.27 Square Meters
- Area source: Other
- Dimensions: 11.48 x 8.56
Bedroom
- Description: Bedroom
- Level: Second
- Area: 12.71 Square Meters
- Area source: Other
- Dimensions: 4.14 x 3.07
Bedroom
- Description: Bedroom
- Level: Second
- Area: 14.39 Square Meters
- Area source: Other
- Dimensions: 4.32 x 3.33
Breakfast
- Description: Breakfast
- Level: Main
- Area: 20.81 Square Meters
- Area source: Other
- Dimensions: 5.61 x 3.71
Dining room
- Description: Dining Room
- Level: Main
- Area: 17.74 Square Meters
- Area source: Other
- Dimensions: 4.39 x 4.04
Game room
- Description: Game Room
- Level: Basement
- Area: 29.4 Square Meters
- Area source: Other
- Dimensions: 5.59 x 5.26
Kitchen
- Description: Kitchen
- Level: Main
- Area: 11.76 Square Meters
- Area source: Other
- Dimensions: 4.17 x 2.82
Living room
- Description: Living Room
- Level: Main
- Area: 34.55 Square Meters
- Area source: Other
- Dimensions: 8.51 x 4.06
Media room
- Description: Media Room
- Level: Basement
- Area: 37.45 Square Meters
- Area source: Other
- Dimensions: 6.12 x 6.12
Other
- Level: Main
- Dimensions: 10.59 x 7.06
Other
- Level: Main
- Dimensions: 5.56 x 3.96
Other
- Level: Basement
- Dimensions: 5.87 x 3.12
Other
- Level: Basement
- Dimensions: 10.41 x 3.58
Recreation
- Description: Recreation
- Level: Basement
- Area: 29.89 Square Meters
- Area source: Other
- Dimensions: 5.77 x 5.18
Heating
- Forced Air, Gas
Cooling
- Central Air
Features
- Other, Central Vacuum, Guest Accommodations
- Basement: Finished,Full
- Has fireplace: Yes
- Fireplace features: Natural Gas
Interior area
- Living area range: 3000-3500 null
Video & virtual tour
Property
Parking
- Total spaces: 18
- Parking features: Private Triple, Inside Entrance, Garage Door Opener
- Has garage: Yes
Features
- Stories: 2
- Has private pool: Yes
- Pool features: Indoor
Lot
- Size: 1.31 Acres
- Features: Greenbelt/Conservation, Park, Public Transit, Ravine, Wooded/Treed
Details
- Parcel number: 175010016
- Other equipment: Sump Pump
Construction
Type & style
- Home type: SingleFamily
- Property subtype: Single Family Residence
Materials
- Stone, Wood
- Foundation: Concrete Block, Poured Concrete
- Roof: Asphalt Shingle
Utilities & green energy
- Sewer: Sewer
Community & HOA
Community
- Security: Alarm System
Location
- Region: Hamilton
Financial & listing details
- Annual tax amount: C$22,344
- Date on market: 8/6/2026
Price history
Price history is unavailable.
Public tax history
Tax history is unavailable.
Climate risks
Neighborhood: L8B
Nearby schools
GreatSchools rating
No schools nearby
We couldn't find any schools near this home.
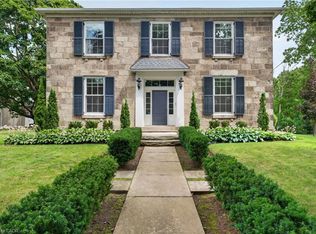
Similar homes
- C$5,349,9505 bd6 ba-- sqft1529 Venetia Dr, Oakville, ON L6L 1K8For Sale
 MLS ID #W13798008, THE AGENCY. TRREB
 - C$5,600,0004 bd3 ba4.2k sqft7 Colonial Cres, Oakville, ON L6J 4K8For Sale
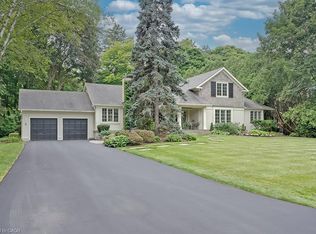 MLS ID #40862236, Greg Kuchma, Broker, RE/MAX Escarpment Realty Inc.. ITSO
 - C$4,949,0005 bd7 ba-- sqft5026 Side Road 2, Burlington, ON L7M 0T4For Sale
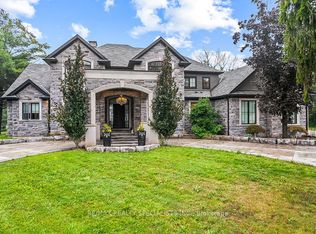 MLS ID #W13746834, RE/MAX REALTY SPECIALISTS INC.. TRREB
 - C$4,575,0004 bd5 ba-- sqft45 Shorewood Pl, Oakville, ON L6K 3Y3For Sale
 MLS ID #W13818298, RE/MAX WEALTH BUILDERS REAL ESTATE. TRREB
