Welcome to this lovely detached back split, ideally situated in the heart of Waterdown, just minutes from the Bruce Trail and scenic Smokey Hollow Waterfalls! The main level features a blend of ceramic and maple hardwood flooring, a spacious living and dining area, and access to the garage. The bright, updated open-concept kitchen features quartz countertops, a tile backsplash, porcelain flooring, pot lights, and ample storage. Upstairs, you’ll find three generously sized bedrooms and a 4-piece bathroom. The lower level offers a cozy family room with a gas fireplace, a dedicated home office and a 3-piece bathroom. Enjoy your morning coffee in the inviting three-season sunroom, with a walkout to the generously sized backyard. Additional features include laminate flooring in the basement, extra garage access, laundry, plenty of storage, a newer metal roof and windows, and two driveway parking spaces. The garage is currently used for storage. Enjoy the best of Waterdown living in this family-friendly neighbourhood, close to parks, trails, downtown shops, restaurants, transit, and convenient highway access!
For sale
C$849,000
81 Main St S, Flamborough, ON L0R 1R0
3beds
1,712sqft
Single Family Residence, Residential
Built in 1985
5,247 Square Feet Lot
$-- Zestimate®
C$496/sqft
C$-- HOA
What's special
Bright updated open-concept kitchenQuartz countertopsTile backsplashPorcelain flooringPot lightsAmple storageThree generously sized bedrooms
- 3 days
- 7
- 1
Zillow last checked:
Listing updated:
Listed by:
Barbara Beers, Broker,
Royal LePage Burloak Real Estate Services,
Alex Morgunov, Broker,
Royal LePage Burloak Real Estate Services
Source: ITSO,MLS®#: 40870163Originating MLS®#: Cornerstone Association of REALTORS®
Facts & features
Interior
Bedrooms & bathrooms
- Bedrooms: 3
- Bathrooms: 2
- Full bathrooms: 2
Other
- Level: Second
Bedroom
- Level: Second
Bedroom
- Level: Second
Bathroom
- Features: 4-Piece
- Level: Second
Bathroom
- Features: 3-Piece
- Level: Lower
Dining room
- Level: Main
Family room
- Level: Lower
Kitchen
- Level: Main
Laundry
- Level: Basement
Living room
- Level: Main
Office
- Level: Lower
Other
- Level: Basement
Recreation room
- Level: Basement
Sunroom
- Level: Lower
Utility room
- Level: Basement
Heating
- Forced Air, Natural Gas
Cooling
- Central Air
Appliances
- Included: Water Heater Owned, Built-in Microwave, Dishwasher, Dryer, Gas Stove, Range Hood, Refrigerator, Washer
- Laundry: Gas Dryer Hookup, In Basement, Sink, Washer Hookup
Features
- Built-In Appliances
- Basement: Full,Partially Finished,Sump Pump
- Number of fireplaces: 1
- Fireplace features: Gas
Interior area
- Total structure area: 1,712
- Total interior livable area: 1,712 sqft
- Finished area above ground: 1,712
Video & virtual tour
Property
Parking
- Total spaces: 2
- Parking features: Attached Garage, Garage Door Opener, Asphalt, Inside Entrance, Private Drive Double Wide
- Has attached garage: Yes
- Uncovered spaces: 2
Features
- Stories: 3
- Frontage type: East
- Frontage length: 35.42
Lot
- Size: 5,247 Square Feet
- Dimensions: 35.42 x 148.14
- Features: Urban, City Lot, Park, Playground Nearby, Schools, Shopping Nearby, Trails
- Topography: Level
Details
- Parcel number: 174990010
- Zoning: R5
Construction
Type & style
- Home type: SingleFamily
- Architectural style: Backsplit
- Property subtype: Single Family Residence, Residential
Materials
- Brick, Vinyl Siding
- Foundation: Poured Concrete
- Roof: Metal
Condition
- 31-50 Years
- New construction: No
- Year built: 1985
Utilities & green energy
- Sewer: Sewer (Municipal)
- Water: Municipal-Metered
Community & HOA
Community
- Security: Carbon Monoxide Detector(s), Smoke Detector(s)
Location
- Region: Flamborough
Financial & listing details
- Price per square foot: C$496/sqft
- Annual tax amount: C$6,348
- Date on market: 10/20/2026
- Inclusions: Built-in Microwave, Dishwasher, Dryer, Garage Door Opener, Gas Stove, Range Hood, Refrigerator, Washer, Electric Light Fixtures
Price history
| Date | Event | Price |
|---|---|---|
| 10/20/2026 | Listed for sale | C$849,000C$496/sqft |
Source:  TRREB #X14097128 Report a problem | ||
Public tax history
Tax history is unavailable.
Climate risks
Neighborhood: L0R
Nearby schools
GreatSchools rating
No schools nearby
We couldn't find any schools near this home.
Similar homes
- C$815,0003 bd2 ba1.3k sqft137 Chudleigh St, Hamilton, ON L8B 0J4For Sale
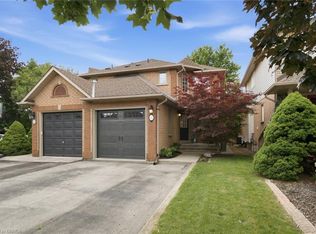 MLS ID #40859691, Amanda Grundy, Broker, Century 21 Heritage House LTD. ITSO
- C$815,0006 bd2 ba1.4k sqft31 Gilcrest St, Hamilton, ON L9C 7G9For Sale
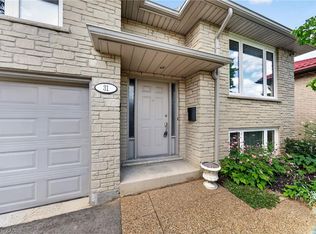 MLS ID #40873438, Steve Roblin, Salesperson, Royal LePage State Realty. ITSO
- C$799,0003 bd2 ba1.2k sqft4 Eileen St, Hamilton, ON L9H 7E6For Sale
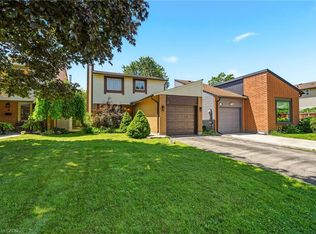 MLS ID #40852913, Billy Dee Johnson, Salesperson, Century 21 Heritage Group Ltd.. ITSO
- C$799,9003 bd3 ba1.8k sqft42 Sedona Ct, Hamilton, ON L9B 2R1For Sale
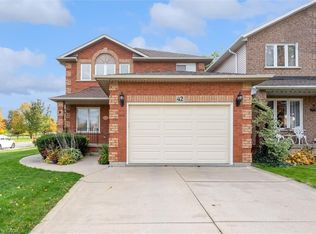 MLS ID #40872213, Dana Eddy, Salesperson, Your Home Sold Guaranteed Realty Imperium. ITSO
