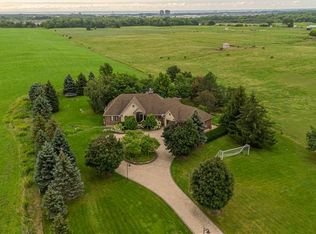
An exceptional luxury residence offering an unparalleled level of craftsmanship, scale, and resort-inspired amenities. Finished to the highest standards, the home features granite flooring on the main level and an impressive collection of features designed for both sophisticated entertaining and everyday living. The chef-inspired main kitchen is just off of the great room and is complemented by a separate prep kitchen. A main level primary suite and an elevator provide seamless access to every level of the home. The second level offers an ensuite and walk-in closet in every bedroom as well as a dedicated nanny or guest suite, giving exceptional flexibility and privacy for extended family or live-in staff. The expansive lower level is a true retreat, complete with a temperature-controlled wine cellar, private movie theatre, fully equipped gym, steam room and sauna, two separate walk-ups, and full-size windows that fill the space with natural light. Outdoors, the property continues to impress with a natural swimming pool, outdoor kitchen, and beautifully designed spaces ideal for entertaining. A circular driveway creates an impressive arrival experience and leads to an over-sized three-car garage with sufficient ceiling height and space to accommodate car lifts. An additional outbuilding offers even more versatility, featuring a finished second-floor bar and entertainment space.This extraordinary residence presents a rare combination of luxurious finishes, exceptional amenities, and thoughtfully designed spaces for entertaining, recreation, and multi-generational living.
For sale
C$4,699,000
5026 Side Road 2, Burlington, ON L7M 0T4
5beds
7baths
Single Family Residence
Built in ----
0.78 Acres Lot
$-- Zestimate®
C$--/sqft
C$-- HOA
What's special
Chef-inspired main kitchenSeparate prep kitchenMain level primary suiteTemperature-controlled wine cellarPrivate movie theatreFully equipped gymSteam room and sauna
- 51 days
- 79
- 4
Zillow last checked:
Listing updated:
Listed by:
RE/MAX REALTY SPECIALISTS INC.
Source: TRREB,MLS®#: W13746834 Originating MLS®#: Toronto Regional Real Estate Board
Originating MLS®#: Toronto Regional Real Estate BoardFacts & features
Interior
Bedrooms & bathrooms
- Bedrooms: 5
- Bathrooms: 7
Primary bedroom
- Level: Main
- Dimensions: 6.4 x 5.13
Bedroom 2
- Level: Second
- Dimensions: 4.17 x 5.23
Bedroom 3
- Level: Second
- Dimensions: 4.22 x 4.17
Bedroom 4
- Level: Second
- Dimensions: 5.13 x 3.91
Bathroom
- Level: Basement
- Dimensions: 2.85 x 3.61
Other
- Level: Basement
- Dimensions: 6.96 x 3
Den
- Level: Second
- Dimensions: 1.98 x 5.33
Dining room
- Level: Main
- Dimensions: 4.17 x 5.28
Exercise room
- Level: Basement
- Dimensions: 4.37 x 5.97
Family room
- Level: Main
- Dimensions: 3.1 x 4.47
Foyer
- Level: Main
- Dimensions: 3.1 x 4.37
Game room
- Level: Basement
- Dimensions: 6.45 x 7.44
Great room
- Level: Main
- Dimensions: 7.26 x 5.74
Kitchen
- Level: Main
- Dimensions: 7.26 x 5.64
Laundry
- Level: Second
- Dimensions: 1.73 x 3.81
Living room
- Level: Main
- Dimensions: 4.17 x 5.18
Media room
- Level: Basement
- Dimensions: 7.37 x 5.79
Mud room
- Level: Main
- Dimensions: 5.44 x 2.74
Office
- Level: Basement
- Dimensions: 3.4 x 6.4
Other
- Level: Basement
- Dimensions: 5.33 x 2.03
Other
- Level: Main
- Dimensions: 1.52 x 1.78
Recreation
- Level: Basement
- Dimensions: 7.32 x 8.84
Utility room
- Level: Basement
- Dimensions: 4.27 x 5.23
Heating
- Forced Air, Propane
Cooling
- Central Air
Features
- Basement: Full
- Has fireplace: Yes
- Fireplace features: Family Room
Interior area
- Living area range: 5000 + null
Property
Parking
- Total spaces: 3
- Parking features: Private, Garage Door Opener
- Has garage: Yes
Features
- Stories: 2
- Pool features: None
Lot
- Size: 0.78 Acres
Details
- Parcel number: 072010002
Construction
Type & style
- Home type: SingleFamily
- Property subtype: Single Family Residence
Materials
- Stone
- Foundation: Concrete
- Roof: Shingle
Utilities & green energy
- Sewer: Septic
- Water: Cistern, Drilled Well
Community & HOA
Location
- Region: Burlington
Financial & listing details
- Annual tax amount: C$22,115
- Date on market: 9/4/2026
Price history
Price history is unavailable.
Public tax history
Tax history is unavailable.
Climate risks
Neighborhood: Rural Burlington
Nearby schools
GreatSchools rating
No schools nearby
We couldn't find any schools near this home.

Similar homes
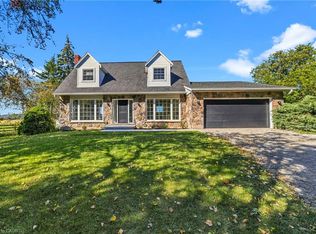
- C$4,575,0005 bd5 ba-- sqft45 Shorewood Pl, Oakville, ON L6K 3Y3For Sale
 MLS ID #W13818298, RE/MAX WEALTH BUILDERS REAL ESTATE. TRREB
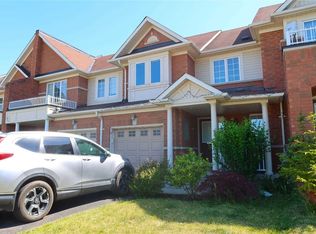
 - C$4,390,0005 bd5 ba-- sqft235 Lakewood Dr, Oakville, ON L6K 1B3For Sale
 MLS ID #W13673302, RE/MAX Aboutowne Realty Corp., Brokerage. TRREB
 - C$4,995,0005 bd6 ba-- sqft1286 Cambridge Dr, Oakville, ON L6J 1S1For Sale
 MLS ID #W13730146, INTERNATIONAL REALTY FIRM, INC.. TRREB
 - C$4,150,0004 bd6 ba-- sqft489 Lakeshore Rd W, Oakville, ON L6K 1G4For Sale
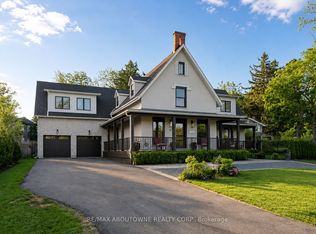 MLS ID #W13761512, RE/MAX ABOUTOWNE REALTY CORP.. TRREB
