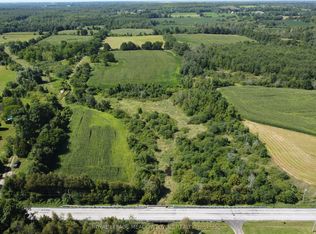
Set on 10 private acres surrounded by scenic conservation land, this exceptional estate offers luxury, privacy, and income potential. The chalet-style home spans over 6,700 sq. ft., featuring vaulted ceilings, engineered hardwood, skylights, and floor-to-ceiling windows that fill the space with natural light. Exposed wood beams add rustic charm to the modern design. The chefs kitchen boasts quartz countertops, stainless steel appliances, skylights, a pantry, and a large island with built-in dining, opening to a dining area with walkout to the backyard deck. The primary suite is a private retreat with 10.5ft ceilings, an electric fireplace, walk-in closet, and a spa-like ensuite with heated floors, double sinks, freestanding tub, and oversized shower. Designed for multi-generational living or investment, four self-contained suites each include bedrooms, living/dining areas, kitchens or kitchenettes, bathrooms, and laundry. The backyard is an entertainers dream, featuring a built-in outdoor kitchen with BBQ, fire pit, and gorgeous views. A three-car garage and driveway for up to 50 vehicles provide ample parking. Minutes from Hwy 401, this estate offers tranquility, convenience, and versatility a rare opportunity for a family compound, private retreat, or income-generating property. Recent updates include new windows (2022), addition roof (2022), furnaces and AC (2020), and main roof (2020).
For sale
C$3,249,999
9256 1st Line, Milton, ON L9E 0J8
7beds
6baths
Single Family Residence
Built in ----
5.39 Acres Lot
$-- Zestimate®
C$--/sqft
C$-- HOA
What's special
Vaulted ceilingsEngineered hardwoodQuartz countertopsStainless steel appliancesWalk-in closetDouble sinksFreestanding tub
- 5 hours
- 5
- 0
Zillow last checked:
Listing updated:
Listed by:
RE/MAX SPECIALISTS TEAM SUKHVINDER
Source: TRREB,MLS®#: W13847954 Originating MLS®#: Toronto Regional Real Estate Board
Originating MLS®#: Toronto Regional Real Estate BoardFacts & features
Interior
Bedrooms & bathrooms
- Bedrooms: 7
- Bathrooms: 6
Primary bedroom
- Level: Main
- Dimensions: 7.26 x 4.85
Bedroom 2
- Level: Main
- Dimensions: 4.06 x 5.36
Bedroom 3
- Level: Main
- Dimensions: 3.3 x 3.84
Bathroom
- Level: Main
- Dimensions: 1.5 x 1.5
Bathroom
- Level: Main
- Dimensions: 2.08 x 3.84
Bathroom
- Level: Main
- Dimensions: 3.02 x 3.02
Bathroom
- Level: Main
- Dimensions: 3.05 x 4.65
Dining room
- Level: Main
- Dimensions: 3.43 x 4.44
Kitchen
- Level: Main
- Dimensions: 8.46 x 4.9
Living room
- Level: Main
- Dimensions: 8.59 x 5.74
Office
- Level: Main
- Dimensions: 3.45 x 3.84
Pantry
- Level: Main
- Dimensions: 2.06 x 4.57
Heating
- Forced Air, Gas
Cooling
- Central Air
Appliances
- Included: Bar Fridge, Water Heater
Features
- Central Vacuum, Guest Accommodations, In-Law Suite, Primary Bedroom - Main Floor, Storage
- Basement: Finished with Walk-Out,Separate Entrance
- Has fireplace: Yes
- Fireplace features: Electric, Wood Burning
Interior area
- Living area range: 3500-5000 null
Video & virtual tour
Property
Parking
- Total spaces: 23
- Parking features: Private
- Has garage: Yes
Features
- Stories: 2
- Patio & porch: Deck
- Exterior features: Landscaped, Paved Yard, Recreational Area
- Pool features: None
Lot
- Size: 5.39 Acres
- Features: Greenbelt/Conservation, Ravine, Wooded/Treed
Details
- Additional structures: Garden Shed
- Parcel number: 249800111
Construction
Type & style
- Home type: SingleFamily
- Property subtype: Single Family Residence
Materials
- Brick Front, Stone
- Foundation: Concrete
- Roof: Asphalt Shingle
Utilities & green energy
- Sewer: Septic
Community & HOA
Community
- Security: Smoke Detector(s)
Location
- Region: Milton
Financial & listing details
- Annual tax amount: C$13,052
- Date on market: 10/1/2026
Price history
Price history is unavailable.
Public tax history
Tax history is unavailable.
Climate risks
Neighborhood: Trafalgar
Nearby schools
GreatSchools rating
No schools nearby
We couldn't find any schools near this home.

Similar homes
- C$3,250,0005 bd6 ba-- sqft1036 Valley Crest Cir, Oakville, ON L6H 6W8For Sale
 MLS ID #W13771750, ROYAL LEPAGE REAL ESTATE SERVICES LTD.. TRREB
 - C$3,199,9995 bd5 ba-- sqft477 Savoline Blvd, Milton, ON L9T 7X4For Sale
 MLS ID #W13720318, HOMELIFE/MIRACLE REALTY LTD. TRREB
 - C$3,288,0005 bd5 ba-- sqft11310 Taylor Ct, Milton, ON L0P 1B0For Sale
 MLS ID #W13224742, SUTTON GROUP REALTY SYSTEMS INC.. TRREB
 - C$3,288,0005 bd4 ba-- sqft8375 Creditview Rd, Brampton, ON L6Y 0G7For Sale
 MLS ID #W13837294, SAM MCDADI REAL ESTATE INC.. TRREB
