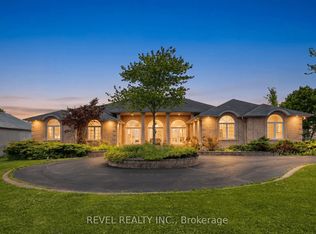
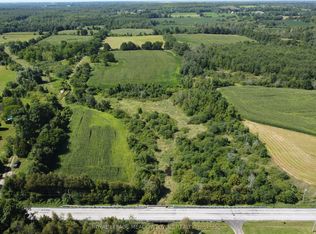
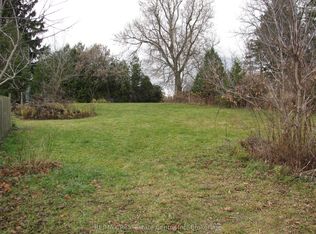
Discover the perfect balance of quality, tranquility, and function on one of Milton's premier streets. Set on 2.5 beautifully maintained acres down sought-after Henderson Road, this classic brick bungalow underwent a thoughtful, high-quality transformation and addition in 2021 into a fully realized multi-generational home. Designed with comfort and ease of living in mind, the layout offers ideal privacy for hosting extended family, accommodating guests, or generating passive rental income, all while keeping loved ones close. Enjoy seamless access to nature with panoramic escarpment views and convenient walkout access throughout the home. Equestrian & storage facilities include a pristine 6-stall barn with 2paddocks, a run-in shed, perfect for small livestock, hobby farming, or secure extra storage with an accessible second driveway. An additional oversized detached 2-car garage in the perfect Mancave &There is also great future development potential combined with exceptional regional connectivity, located just minutes from the 407, 401, and QEW. This is more than a home; it is a family home built for generations to come. Opportunities like this are rare. Book your private showing and see it for yourself today.
For sale
C$2,699,900
4379 Henderson Rd, Milton, ON L9E 0K2
3beds
2baths
Single Family Residence
Built in ----
2 Square Feet Lot
$-- Zestimate®
C$--/sqft
C$-- HOA
What's special
Beautifully maintained acresClassic brick bungalowFully realized multi-generational homePanoramic escarpment viewsAccessible second drivewayPerfect mancave
- 1 day
- 3
- 0
Zillow last checked:
Listing updated:
Listed by:
Royal LePage Meadowtowne Realty Inc., Brokerage
Source: TRREB,MLS®#: W13824414 Originating MLS®#: Oakville, Milton & District Real Estate Board
Originating MLS®#: Oakville, Milton & District Real Estate BoardFacts & features
Interior
Bedrooms & bathrooms
- Bedrooms: 3
- Bathrooms: 2
Heating
- Forced Air, Propane
Cooling
- Central Air
Features
- In-Law Suite, Primary Bedroom - Main Floor
- Flooring: Accessory Apartment
- Basement: Partial,Partially Finished
- Has fireplace: Yes
- Fireplace features: Propane
Interior area
- Living area range: 2500-3000 null
Video & virtual tour
Property
Parking
- Total spaces: 12
- Parking features: Private, Garage Door Opener
- Has garage: Yes
Accessibility
- Accessibility features: None
Features
- Patio & porch: Deck, Porch
- Exterior features: Landscaped, Privacy
- Pool features: None
- Has view: Yes
- View description: Panoramic, Pasture
Lot
- Size: 2 Square Feet
- Features: Fenced Yard, School Bus Route, Rectangular Lot
- Topography: Flat
Details
- Additional structures: Paddocks, Shed
- Parcel number: 249270049
Construction
Type & style
- Home type: SingleFamily
- Architectural style: Bungalow
- Property subtype: Single Family Residence
Materials
- Hardboard
- Foundation: Concrete Block, Poured Concrete
- Roof: Asphalt Shingle
Utilities & green energy
- Sewer: Septic
- Utilities for property: Electricity Connected, Garbage Pickup, Internet High Speed, Recycling Pickup, Phone Available
Community & HOA
Location
- Region: Milton
Financial & listing details
- Annual tax amount: C$5,480
- Date on market: 9/24/2026
Price history
Price history is unavailable.
Public tax history
Tax history is unavailable.
Climate risks
Neighborhood: Trafalgar
Nearby schools
GreatSchools rating
No schools nearby
We couldn't find any schools near this home.

Similar homes
- C$1,600,0003 bd2 ba2.2k sqft3029 Burnhamthorpe Rd W, Milton, ON L9E 0J7For Sale
 MLS ID #40862684, Ariel Kormendy, Salesperson, Century 21 Miller Real Estate Ltd.. ITSO
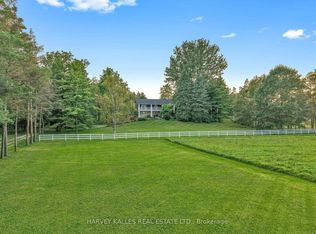
 - C$3,100,0004 bd6 ba-- sqft11084 5th Line, Milton, ON L9E 0E8For Sale
 MLS ID #W13819918, HARVEY KALLES REAL ESTATE LTD.. TRREB
 - C$2,295,0005 bd3 ba-- sqft11170 5th Line, Milton, ON L9E 0E8For Sale
 MLS ID #W13818880, Real Broker Ontario Ltd.. TRREB
 - C$2,999,0003 bd1 ba-- sqft5580 Tremaine Rd, Milton, ON L9E 0L6For Sale
 MLS ID #W13824786, ROYAL LEPAGE REAL ESTATE SERVICES LTD.. TRREB
