2 HOMES ON 32 ACRES! An exceptional country property with beautiful views, wide-open spaces and two separate residences. The recently renovated main home features 4 spacious bedrooms, plus an unfinished 5th bedroom with a roughed-in bathroom ready for your finishing touches. A separate 1,500 sq. ft. second home with carport offers excellent flexibility for extended family or guest accommodations. Quality finishes throughout the main residence include white oak hardwood flooring, a designer kitchen with premium appliances and large windows that fill the home with natural light. A two-storey studio/barn adds even more possibilities and is ideal for a workshop, art studio, hobby space or additional storage. Surrounded by nature, this impressive acreage offers plenty of room to relax, entertain and enjoy the outdoors in every season. A unique opportunity to enjoy comfort, space and versatility in a truly beautiful setting! sold in "As is "
For sale
C$2,960,000
10530 5th Line, Milton, ON L9E 0E8
5beds
4baths
Single Family Residence
Built in ----
33.78 Acres Lot
$-- Zestimate®
C$--/sqft
C$-- HOA
What's special
Beautiful viewsWide-open spacesWhite oak hardwood flooringSurrounded by nature
- 4 hours
- 2
- 0
Zillow last checked:
Listing updated:
Listed by:
REAL ESTATE ADVISORS INC.
Source: TRREB,MLS®#: W14168988 Originating MLS®#: Toronto Regional Real Estate Board
Facts & features
Interior
Bedrooms & bathrooms
- Bedrooms: 5
- Bathrooms: 4
Primary bedroom
- Level: Second
- Dimensions: 5.26 x 4.3
Bedroom 2
- Level: Second
- Dimensions: 3.87 x 2.97
Bedroom 3
- Level: Main
- Dimensions: 6.63 x 3.66
Bedroom 4
- Level: Lower
- Dimensions: 6.61 x 7.21
Dining room
- Level: Main
- Dimensions: 4.72 x 2.14
Family room
- Level: Main
- Dimensions: 5.25 x 6.88
Kitchen
- Level: Main
- Dimensions: 7.01 x 4.72
Laundry
- Level: Second
- Dimensions: 1.56 x 3.04
Study
- Level: Lower
- Dimensions: 3.7 x 2.89
Heating
- Forced Air, Oil
Cooling
- Central Air
Features
- Storage, Guest Accommodations, In-Law Suite
- Basement: Unfinished,Walk-Out Access
- Has fireplace: Yes
- Fireplace features: Insert
Interior area
- Living area range: 3000-3500 null
Video & virtual tour
Property
Parking
- Total spaces: 22
- Parking features: Private
- Has carport: Yes
Features
- Stories: 1.5
- Patio & porch: Patio
- Exterior features: Year Round Living
- Pool features: None
- Has view: Yes
- View description: Forest, Panoramic, Trees/Woods
- Waterfront features: None
Lot
- Size: 33.78 Acres
- Features: Wooded/Treed, Irregular Lot
Details
- Additional structures: Barn
- Parcel number: 249790109
Construction
Type & style
- Home type: SingleFamily
- Property subtype: Single Family Residence
Materials
- Brick, Stucco (Plaster)
- Foundation: Block
- Roof: Asphalt Shingle
Utilities & green energy
- Sewer: Septic
- Water: Unknown
Community & HOA
Location
- Region: Milton
Financial & listing details
- Annual tax amount: C$9,343
- Date on market: 11/11/2026
Price history
Price history is unavailable.
Public tax history
Tax history is unavailable.
Climate risks
Neighborhood: Trafalgar
Nearby schools
GreatSchools rating
No schools nearby
We couldn't find any schools near this home.
Similar homes
- C$3,688,0004 bd4 ba-- sqft825 Lower Base Line W, Milton, ON L9E 0T3For Sale
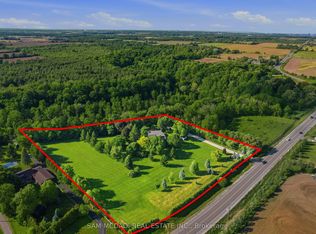 MLS ID #W13804150, SAM MCDADI REAL ESTATE INC.. TRREB
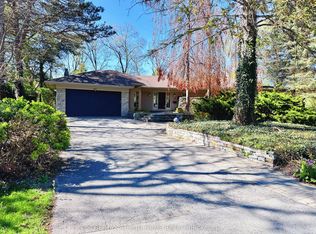
- C$2,588,0006 bd5 ba-- sqft3136 Lower Base Line W, Milton, ON L9E 0K6For Sale
 MLS ID #W13677494, SAM MCDADI REAL ESTATE INC.. TRREB
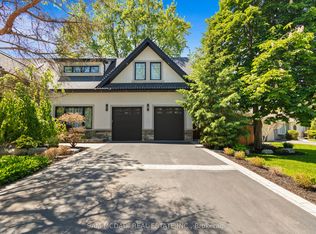
- C$2,599,9005 bd4 ba-- sqft223 Trelawn Ave, Oakville, ON L6J 4R3For Sale
 MLS ID #W13696852, RE/MAX ATRIUM HOME REALTY. TRREB
- C$2,998,0005 bd5 ba-- sqft1031 Welwyn Dr, Mississauga, ON L5J 3J2For Sale
 MLS ID #W13673094, SAM MCDADI REAL ESTATE INC.. TRREB
