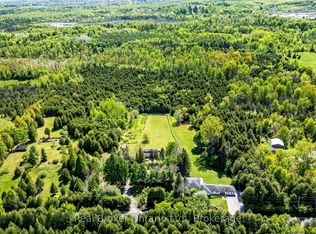
5.634 Acres located on the north side of Lower Base Line in the Future Development area of South-East Milton, between 4th and 5th Line. Frontage of 250.9 and depth of 984.9 - a nice flat rectangular piece of property just waiting for an investor/developer. Seller prefers to stay on as a tenant for a 2-3 year term. VTB mortgage may be available. Listing agent must accompany all viewings of property. No viewings of buildings; only site viewings with listing agent present.
For sale
C$6,300,000
1093 Lower Base Line W, Milton, ON L9E 0H6
4beds
3baths
Single Family Residence
Built in ----
5 Square Feet Lot
$-- Zestimate®
C$--/sqft
C$-- HOA
What's special
- 188 days
- 17
- 0
Zillow last checked:
Listing updated:
Listed by:
ROBIN KERWIN, Salesperson,
ROYAL LEPAGE SIGNATURE REALTY,
JOSEPH A. BRAZEAU, Salesperson,
ROYAL LEPAGE SIGNATURE REALTY
Source: TRREB,MLS®#: W12460716 Originating MLS®#: Toronto Regional Real Estate Board
Originating MLS®#: Toronto Regional Real Estate BoardFacts & features
Interior
Bedrooms & bathrooms
- Bedrooms: 4
- Bathrooms: 3
Bedroom
- Level: Lower
- Dimensions: 3.89 x 3.78
Bedroom
- Level: Ground
- Dimensions: 4.22 x 4.04
Bedroom 2
- Level: Ground
- Dimensions: 3.61 x 3.17
Bedroom 3
- Level: Ground
- Dimensions: 4.09 x 3
Den
- Level: Lower
- Dimensions: 3.78 x 1.96
Dining room
- Level: Ground
- Dimensions: 3.56 x 3.23
Kitchen
- Level: Lower
- Dimensions: 3.84 x 2.67
Kitchen
- Level: Ground
- Dimensions: 5.16 x 3.43
Living room
- Level: Ground
- Dimensions: 6.15 x 3.96
Other
- Level: Lower
- Dimensions: 3.56 x 2.29
Recreation
- Level: Lower
- Dimensions: 6.98 x 4.65
Heating
- Forced Air, Oil
Cooling
- Central Air
Features
- Basement: Finished,Full
- Has fireplace: Yes
- Fireplace features: Wood Burning
Interior area
- Living area range: 1500-2000 null
Property
Parking
- Total spaces: 12
- Parking features: Garage Door Opener
- Has garage: Yes
Features
- Pool features: None
- Waterfront features: None
Lot
- Size: 5 Square Feet
Details
- Parcel number: 249330071
- Zoning: FD
- Other equipment: Sump Pump
Construction
Type & style
- Home type: SingleFamily
- Architectural style: Bungalow
- Property subtype: Single Family Residence
Materials
- Brick
- Foundation: Concrete Block
- Roof: Asphalt Shingle
Utilities & green energy
- Sewer: Septic
- Water: Well
Community & HOA
Location
- Region: Milton
Financial & listing details
- Annual tax amount: C$12,619
- Date on market: 3/28/2026
- Inclusions: see attachment
- Exclusions: see attachment
Price history
Price history is unavailable.
Public tax history
Tax history is unavailable.
Climate risks
Neighborhood: Trafalgar
Nearby schools
GreatSchools rating
No schools nearby
We couldn't find any schools near this home.


Similar homes
- C$3,249,9997 bd6 ba-- sqft9256 1st Line, Milton, ON L9E 0J8For Sale
 MLS ID #W13847954, RE/MAX SPECIALISTS TEAM SUKHVINDER. TRREB
 - C$5,999,0003 bd1 ba-- sqft5327 8th Line, Milton, ON L9E 1A3For Sale
 MLS ID #W13559132, Royal LePage Real Estate Associates. TRREB
 - C$3,688,0004 bd4 ba-- sqft825 Lower Base Line W, Milton, ON L9E 0T3For Sale
 MLS ID #W13804150, SAM MCDADI REAL ESTATE INC.. TRREB
 - C$6,490,0005 bd5 ba-- sqft2606 Harvestmoon Ln, Burlington, ON L7P 0N5For Sale
 MLS ID #W13072168, RIGHT AT HOME REALTY INC.. TRREB
