Once-in-a-lifetime rare 74.93 Ft x 214.50 Ft waterfront property on one of Port Credit's most prestigious lakefront estate streets, with riparian water lot rights extending approximately 532.77 ft into Lake Ontario. A truly exceptional and generational offering with breathtaking panoramic lake views, expansive lakeside grounds, private shoreline access, and rare existing concrete wharf/dock infrastructure. Surrounded by multi-million dollar waterfront estates in one of Mississauga's most coveted communities, this property presents an extraordinary opportunity for end-users, investors, builders, or those seeking the ultimate luxury waterfront setting. The existing residence offers a substantial footprint, including a former indoor pool area converted to additional living space, soaring approximately 16 ft foyer ceilings, and endless possibilities for renovation, updating, or redevelopment into a world-class custom estate.The home is currently comfortably habitable and offers immediate end-use, rental, or holding potential while future plans are explored. Originally built in 1977, major components including the furnace, water heater, and roof have been repaired or replaced since 2019. Enjoy an unmatched luxury lifestyle just steps to Port Credit's vibrant shops, restaurants, marinas, and waterfront trails. Whether you choose to live in, renovate, or build your dream waterfront estate, the possibilities here are truly exceptional. Motivated seller, show and fall in love!
For sale
C$6,580,000
120 Cumberland Dr, Mississauga, ON L5G 3M8
6beds
3baths
Single Family Residence
Built in ----
0.92 Acres Lot
$-- Zestimate®
C$--/sqft
C$-- HOA
What's special
- 1 day |
- 13 |
- 0 |
Zillow last checked:
Listing updated:
Listed by:
T-ONE GROUP REALTY INC.,
Source: TRREB,MLS®#: W13694340 Originating MLS®#: Toronto Regional Real Estate Board
Originating MLS®#: Toronto Regional Real Estate BoardFacts & features
Interior
Bedrooms & bathrooms
- Bedrooms: 6
- Bathrooms: 3
Heating
- Forced Air, Gas
Cooling
- Central Air
Features
- Central Vacuum
- Basement: Unfinished
- Has fireplace: Yes
Interior area
- Living area range: 3500-5000 null
Property
Parking
- Total spaces: 8
- Parking features: Garage
- Has garage: Yes
Features
- Stories: 2
- Exterior features: Private Dock
- Pool features: None
- Has view: Yes
- View description: Water
- Has water view: Yes
- Water view: Water,Direct,Unobstructive
- Waterfront features: Dock, Direct, Lake
- Body of water: Lake Ontario
Lot
- Size: 0.92 Acres
Details
- Parcel number: 134860170
Construction
Type & style
- Home type: SingleFamily
- Property subtype: Single Family Residence
Materials
- Brick
- Foundation: Concrete
- Roof: Unknown
Utilities & green energy
- Sewer: Sewer
Community & HOA
Location
- Region: Mississauga
Financial & listing details
- Annual tax amount: C$39,675
- Date on market: 8/20/2026
Price history
Price history is unavailable.
Public tax history
Tax history is unavailable.
Climate risks
Neighborhood: Port Credit
Nearby schools
GreatSchools rating
No schools nearby
We couldn't find any schools near this home.
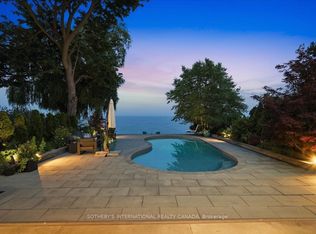
- C$6,988,0006 bd5 ba-- sqft102 Cumberland Dr, Mississauga, ON L5G3M8For Sale
- C$1,799,0004 bd4 ba-- sqft69 Wanita Rd, Mississauga, ON L5G1B5For Sale

- C$1,750,0004 bd4 ba-- sqft12 Wenonah Dr, Mississauga, ON L5G3W1For Sale
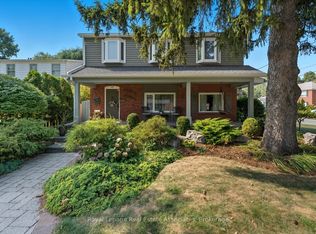
- C$2,149,0007 bd6 ba-- sqft321 Lakeshore Rd E, Mississauga, ON L5G1H3For Sale

- C$---- bd1 ba600 sqft910 Beechwood Ave #2, Mississauga, ON L5G4E2Off Market
- C$--2 bd1 ba800 sqft910 Beechwood Ave #1, Mississauga, ON L5G4E2Off Market
- C$2,7502 bd1 ba-- sqft297 Lakeshore Rd E #2, Mississauga, ON L5G1H3For Rent
- C$1,7951 bd1 ba-- sqft363 Lakeshore Rd E #102, Mississauga, ON L5G1H7For Rent
Similar homes
- C$7,180,0006 bd7 ba-- sqft38 Misty Cres, Toronto, ON M3B 1T3For Sale
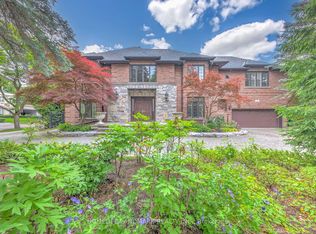 MLS ID #C13688302, HOMELIFE LANDMARK REALTY INC.. TRREB
 - C$6,398,0006 bd6 ba-- sqft246 Riverside Dr, Toronto, ON M6S 4A9For Sale
 MLS ID #W13569642, HAZELTON REAL ESTATE INC.. TRREB
 - C$7,599,0003 bd3 ba-- sqft1588 Watersedge Rd, Mississauga, ON L5J 1A4For Sale
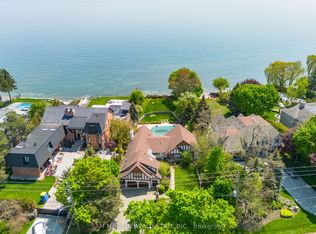 MLS ID #W13042692, SAM MCDADI REAL ESTATE INC.. TRREB
 - C$5,489,0006 bd6 ba-- sqft23 Edenbrook Hl, Toronto, ON M9A 3Z7For Sale
 MLS ID #W13641898, SOTHEBY'S INTERNATIONAL REALTY CANADA. TRREB
 - C$6,998,0006 bd6 ba-- sqft118 Cowan Dr, Vaughan, ON L4L 3E9For SaleMLS ID #N12990568, RE/MAX PREMIER THE OP TEAM. TRREB
- C$3,388,8884 bd4 ba-- sqft1301 Mississauga Rd, Mississauga, ON L5H 2J1For SaleMLS ID #W13410786, SAM MCDADI REAL ESTATE INC.. TRREB
- C$9,488,8886 bd7 ba-- sqft287 Russell Hill Rd, Toronto, ON M4V 2T5For SaleMLS ID #C13685530, RIGHT AT HOME REALTY INC.. TRREB
- C$3,498,0004 bd5 ba-- sqft461 Temagami Cres, Mississauga, ON L5H 1S9For SaleMLS ID #W13606766, SAM MCDADI REAL ESTATE INC.. TRREB
- C$6,999,9006 bd7 ba-- sqft3206 Shoreline Dr, Oakville, ON L6L 5X4For SaleMLS ID #W12871004, Re/Max Alliance Realty. TRREB
- C$4,998,8005 bd7 ba-- sqft2235 Shawanaga Trl, Mississauga, ON L5H 3X6For SaleMLS ID #W13143410, SAM MCDADI REAL ESTATE INC.. TRREB
- C$3,349,8005 bd5 ba-- sqft1379 Meadow Green Ct, Mississauga, ON L5H 4J3For SaleMLS ID #W13132846, SOTHEBY'S INTERNATIONAL REALTY CANADA. TRREB
- C$5,900,0004 bd6 ba-- sqft190 Sandys Dr, Vaughan, ON L4L 3E3For SaleMLS ID #N12972522, RE/MAX WEST REALTY INC.. TRREB
- C$4,390,0005 bd5 ba-- sqft235 Lakewood Dr, Oakville, ON L6K 1B3For SaleMLS ID #W13673302, Royal LePage Real Estate Services Ltd., Brokerage. TRREB
- C$3,388,8885 bd7 ba-- sqft1 Versailles Ct, Toronto, ON M3B 2A8For SaleMLS ID #C13695468, RE/MAX ULTIMATE REALTY INC.. TRREB
- C$4,988,0005 bd4 ba-- sqft187 Ellis Ave, Toronto, ON M6S 2X4For SaleMLS ID #W13233364, BABIAK TEAM REAL ESTATE BROKERAGE LTD.. TRREB
- C$5,850,0005 bd5 ba-- sqft72 Golf Ave, Vaughan, ON L4L 3A5For SaleMLS ID #N13078498, ROYAL LEPAGE PREMIUM ONE REALTY. TRREB
- C$6,995,0007 bd5 ba-- sqft127 Roxborough Dr, Toronto, ON M4W 1X5For SaleMLS ID #C13210248, CHESTNUT PARK REAL ESTATE LIMITED. TRREB
- C$4,650,0006 bd8 ba-- sqft1382 Aldo Dr, Mississauga, ON L5H 3E9For SaleMLS ID #W12649592, SAM MCDADI REAL ESTATE INC.. TRREB
- C$4,888,0006 bd6 ba-- sqft158 Owen Blvd, Toronto, ON M2P 1G7For SaleMLS ID #C13677682, KELLER WILLIAMS REFERRED URBAN REALTY. TRREB
- C$6,788,9994 bd7 ba-- sqft1024 Linbrook Rd, Oakville, ON L6J 2L1For SaleMLS ID #W13549918, Re/Max Alliance Realty. TRREB
