Welcome to an exceptional opportunity in the prestigious National Estates-a truly remarkable custom-built residence offering approximately 6,500 sq. ft. of refined living space on a breathtaking 1-acre landscaped lot. This impressive home features 5+1 bedrooms and 6 bathrooms, highlighted by a stunning grand entrance with an elegant open riser spiral staircase extending from the basement to the second level. Designed for both luxury and comfort, the home boasts expansive open-concept living spaces, a chef-inspired kitchen, and a lavish primary retreat complete with a private sitting room with fireplace and a spa-like 6-piece ensuite, while multiple terraces provide serene, unobstructed views overlooking the renowned The National Golf Club of Canada, and the property uniquely backs onto the 12th Green and 13th Fairway, creating an unparalleled resort-style setting; the fully finished basement is ideal for entertaining, featuring a bar and a second kitchen with stainless steel appliances, and additional highlights include two furnaces, two hot water tanks, multiple fireplaces, a jacuzzi tub, sauna, built-in appliances, numerous pot lights, and all existing light fixtures and window coverings, making this a rare offering that combines luxury, space, and an unbeatable golf course location.
For sale
C$6,998,000
118 Cowan Dr, Vaughan, ON L4L 3E9
6beds
6baths
Single Family Residence
Built in ----
0.53 Acres Lot
$-- Zestimate®
C$--/sqft
C$-- HOA
What's special
Stunning grand entranceExpansive open-concept living spacesChef-inspired kitchenLavish primary retreatMultiple terracesTwo furnacesTwo hot water tanks
- 106 days |
- 17 |
- 1 |
Zillow last checked:
Listing updated:
Listed by:
RE/MAX PREMIER THE OP TEAM
Source: TRREB,MLS®#: N12990568 Originating MLS®#: Toronto Regional Real Estate Board
Originating MLS®#: Toronto Regional Real Estate BoardFacts & features
Interior
Bedrooms & bathrooms
- Bedrooms: 6
- Bathrooms: 6
Primary bedroom
- Description: Primary Bedroom
- Level: Second
- Area: 21.93 Square Meters
- Area source: Other
- Dimensions: 3.93 x 5.58
Bedroom 2
- Description: Bedroom 2
- Level: Second
- Area: 15.68 Square Meters
- Area source: Other
- Dimensions: 4.00 x 3.92
Bedroom 3
- Description: Bedroom 3
- Level: Second
- Area: 15.17 Square Meters
- Area source: Other
- Dimensions: 3.88 x 3.91
Bedroom 4
- Description: Bedroom 4
- Level: Second
- Area: 20.38 Square Meters
- Area source: Other
- Dimensions: 4.75 x 4.29
Breakfast
- Description: Breakfast
- Level: Main
- Area: 28.6 Square Meters
- Area source: Other
- Dimensions: 5.49 x 5.21
Den
- Description: Den
- Level: Main
- Area: 40.26 Square Meters
- Area source: Other
- Dimensions: 6.60 x 6.10
Dining room
- Description: Dining Room
- Level: Main
- Area: 25.16 Square Meters
- Area source: Other
- Dimensions: 4.50 x 5.59
Family room
- Description: Family Room
- Level: Main
- Area: 80.15 Square Meters
- Area source: Other
- Dimensions: 9.81 x 8.17
Kitchen
- Description: Kitchen
- Level: Main
- Area: 18.54 Square Meters
- Area source: Other
- Dimensions: 5.50 x 3.37
Office
- Description: Office
- Level: Main
- Area: 14.79 Square Meters
- Area source: Other
- Dimensions: 4.44 x 3.33
Heating
- Forced Air, Gas
Cooling
- Central Air
Features
- Central Vacuum, Other
- Basement: Finished with Walk-Out,Separate Entrance
- Has fireplace: Yes
Interior area
- Living area range: 5000 + null
Property
Parking
- Total spaces: 13
- Parking features: Private
- Has attached garage: Yes
Features
- Stories: 2
- Pool features: None
Lot
- Size: 0.53 Acres
- Features: Golf, Greenbelt/Conservation
Construction
Type & style
- Home type: SingleFamily
- Property subtype: Single Family Residence
Materials
- Brick
- Foundation: Brick
- Roof: Asphalt Shingle
Utilities & green energy
- Sewer: Sewer
Community & HOA
Location
- Region: Vaughan
Financial & listing details
- Annual tax amount: C$23,864
- Date on market: 4/13/2026
RE/MAX PREMIER THE OP TEAM
RE/MAX PREMIER THE OP TEAM
By pressing Contact Agent, you agree that the real estate professional identified above may call/text you about your search, which may involve use of automated means and pre-recorded/artificial voices. You don't need to consent as a condition of buying any property, goods, or services. Message/data rates may apply. You also agree to our Terms of Use. Zillow does not endorse any real estate professionals. We may share information about your recent and future site activity with your agent to help them understand what you're looking for in a home.
Price history
Price history is unavailable.
Public tax history
Tax history is unavailable.
Climate risks
Neighborhood: Woodbridge
Nearby schools
GreatSchools rating
No schools nearby
We couldn't find any schools near this home.
- C$8,949,0006 bd8 ba-- sqft85 Cowan Dr, Vaughan, ON L4L7H4For Sale
- C$9,900,0002.735 Square Feet167 National Dr, Vaughan, ON L4L3R2Lot/Land
- C$7,899,0007 bd7 ba-- sqft43 Cowan Dr, Vaughan, ON L4L7H4For Sale
- C$6,498,0004 bd5 ba-- sqft72 Balding Blvd, Vaughan, ON L4L3R9For Sale
- C$2,4751 bd1 ba-- sqft21 Avon Cres, Vaughan, ON L4L1H4For Rent
- C$5,900,0004 bd6 ba-- sqft190 Sandys Dr, Vaughan, ON L4L3E3For Sale
- C$--2 bd1 ba1.4k sqft17 Ashburn Cres #1, Vaughan, ON L4L1G8Off Market
- C$975,0003 bd2 ba-- sqft112 Andrea Ln, Vaughan, ON L4L1E7For Sale
Similar homes
- C$7,899,0007 bd7 ba-- sqft43 Cowan Dr, Vaughan, ON L4L 7H4For SaleMLS ID #N13513748, RE/MAX PREMIER THE OP TEAM. TRREB
- C$7,999,9906 bd9 ba-- sqft38 Sugarbush Ct, Vaughan, ON L4L 2Z2For Sale
 MLS ID #N13440822, RIGHT AT HOME REALTY INC.. TRREB
 - C$6,200,0004 bd5 ba-- sqft58 Bucks Pl, Vaughan, ON L4L 3P9For Sale
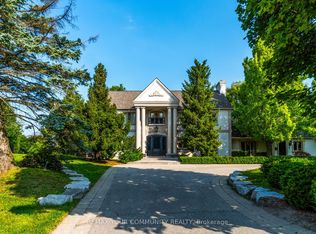 MLS ID #N13526728, REMAX YOUR COMMUNITY REALTY. TRREB
 - C$7,498,0004 bd8 ba-- sqft60 Rachelle Ct, Vaughan, ON L3L 0A8For Sale
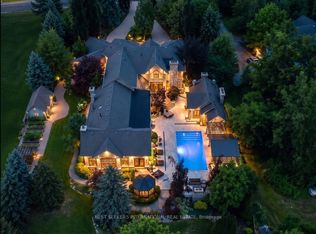 MLS ID #N13599420, NEST SEEKERS INTERNATIONAL REAL ESTATE. TRREB
 - C$7,238,0006 bd6 ba-- sqft165 Parr Pl, Vaughan, ON L4J 8L1For SaleMLS ID #N13468918, HARVEY KALLES REAL ESTATE LTD.. TRREB
- C$6,788,0007 bd9 ba-- sqft11 Saul Ct, Vaughan, ON L6A 3X7For SaleMLS ID #N13531156, RE/MAX REALTRON REALTY INC.. TRREB
- C$5,800,0007 bd9 ba-- sqft60 Parr Pl, Vaughan, ON L4J 8L1For SaleMLS ID #N13568898, RE/MAX REALTRON BARRY COHEN HOMES INC.. TRREB
- C$5,680,0006 bd6 ba-- sqft80 Callaway Ct, Vaughan, ON L4J 8K9For SaleMLS ID #N13427442, RE/MAX REALTRON REALTY INC.. TRREB
- C$6,380,0005 bd6 ba-- sqft12 Denham Dr, Richmond Hill, ON L4C 6J1For SaleMLS ID #N13530668, HAMMOND INTERNATIONAL PROPERTIES LIMITED. TRREB
- C$6,288,0006 bd9 ba-- sqft9 Seinecliffe Rd, Markham, ON L3T 1K3For SaleMLS ID #N13081272, ROYAL LEPAGE REAL ESTATE SERVICES LTD.. TRREB
- C$6,398,0006 bd6 ba-- sqft246 Riverside Dr, Toronto, ON M6S 4A9For SaleMLS ID #W13569642, HAZELTON REAL ESTATE INC.. TRREB
- C$6,950,0006 bd3 ba-- sqft120 Cumberland Dr, Mississauga, ON L5G 3M8For SaleMLS ID #W13219728, T-ONE GROUP REALTY INC.,. TRREB
- C$7,500,0006 bd8 ba-- sqft21 Fifeshire Rd, Toronto, ON M2L 2G4For SaleMLS ID #C13250474, RE/MAX REALTRON BARRY COHEN HOMES INC.. TRREB
- C$4,500,0005 bd5 ba-- sqft65 Thornbank Rd, Vaughan, ON L4J 2A1For SaleMLS ID #N12981646, RE/MAX REALTRON BARRY COHEN HOMES INC.. TRREB
- C$7,100,0007 bd8 ba-- sqft36 Farrington Dr, Toronto, ON M2L 2B6For SaleMLS ID #C13467438, CENTURY 21 MYPRO REALTY. TRREB
- C$3,788,0004 bd6 ba-- sqft166 Weaver Ct, Vaughan, ON L0J 1C0For SaleMLS ID #N13431318, CAPITAL NORTH REALTY CORPORATION. TRREB
- C$4,190,0007 bd7 ba-- sqft87 Arnold Ave, Vaughan, ON L4J 1B6For SaleMLS ID #N12955980, MANORLEAD GROUP INC.. TRREB
- C$8,000,0005 bd5 ba-- sqft13289 Innis Lake Rd, Caledon, ON L7C 2Z6For SaleMLS ID #W13462682, RE/MAX PROFESSIONALS INC.. TRREB
- C$5,888,0009 bd9 ba-- sqft217 Garden Ave, Richmond Hill, ON L4C 6L8New ConstructionMLS ID #N13428594, ROYAL LEPAGE SIGNATURE REALTY. TRREB
- C$3,888,0004 bd4 ba-- sqft16 Boyle Dr, Richmond Hill, ON L4C 6C9For SaleMLS ID #N13604566, RE/MAX REALTRON REALTY INC.. TRREB
