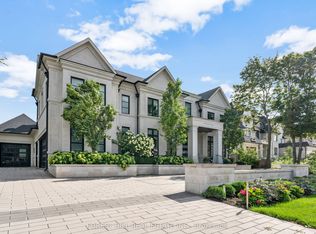
Live in The National Estates, an exclusive enclave of just 97 estate residences, home to some of Vaughan's most distinguished addresses. Masterfully renovated, this 5+1 bedroom, 8-bathroom transitional estate backs onto holes 6 and 7 of The National Golf Club of Canada, one of the country's most prestigious private courses. Set on a private 1+ acre lot with secure dual-gated entrances, the residence offers exceptional privacy, mature landscaping, extensive stonework, irrigation, and landscape lighting. Striking black glass entry and garage doors establish a bold architectural presence. Inside, a grand reception hall is anchored by a dramatic three-storey floating staircase, complemented by slab stone finishes and marble fireplaces throughout. The thoughtfully designed layout features a refined primary suite with a Fendi Casa-inspired walk-in closet and spa-like ensuite, while each additional bedroom is appointed with its own en-suite and built-in closets. Designed for both executive living and large-scale entertaining, the home offers four kitchens, two laundry rooms, and expansive gathering spaces. A fully realized wellness and recreation level includes heated floors, sauna, change room, powder room, and a spa shower with direct access to the patio and grounds. Additional amenities include media and games rooms, a home gym or nanny suite, and a dedicated space for a customized secure room. Outdoors, the resort-style setting features an in-ground pool, a covered loggia with outdoor kitchen and fireplace, and multiple areas for dining and relaxation. The expansive grounds offer mature plantings, privacy, and space for recreation. Parking accommodates 15+ vehicles, including a three-car garage with lift-ready capability. A rare offering defined by scale, privacy, and refined design in one of the region's most dominating golf course/luxury pockets.
For sale
C$8,949,000
85 Cowan Dr, Vaughan, ON L4L 7H4
6beds
8baths
Single Family Residence
Built in ----
1 Square Feet Lot
$-- Zestimate®
C$--/sqft
C$-- HOA
What's special
Mature landscapingExtensive stoneworkGrand reception hallDramatic three-storey floating staircaseSlab stone finishesMarble fireplaces throughoutRefined primary suite
- 114 days |
- 94 |
- 2 |
Zillow last checked:
Listing updated:
Listed by:
SOTHEBY'S INTERNATIONAL REALTY CANADA
Source: TRREB,MLS®#: N12940788 Originating MLS®#: Toronto Regional Real Estate Board
Originating MLS®#: Toronto Regional Real Estate BoardFacts & features
Interior
Bedrooms & bathrooms
- Bedrooms: 6
- Bathrooms: 8
Primary bedroom
- Level: Second
- Dimensions: 4.42 x 6.04
Bedroom
- Level: Lower
- Dimensions: 3.75 x 6.1
Bedroom 2
- Level: Second
- Dimensions: 4.3 x 3.69
Bedroom 3
- Level: Second
- Dimensions: 3.99 x 4.42
Bedroom 4
- Level: Second
- Dimensions: 4.18 x 5.27
Bedroom 5
- Level: Second
- Dimensions: 5.61 x 3.9
Bathroom
- Level: Second
- Dimensions: 3.66 x 4.39
Breakfast
- Level: Main
- Dimensions: 4.05 x 3.94
Den
- Level: Main
- Dimensions: 4.34 x 4.36
Dining room
- Level: Main
- Dimensions: 3.84 x 6.13
Family room
- Level: Main
- Dimensions: 7.5 x 4.36
Foyer
- Level: Main
- Dimensions: 5.27 x 2.35
Game room
- Level: Lower
- Dimensions: 6.1 x 5.2
Kitchen
- Level: Main
- Dimensions: 7.83 x 3.96
Kitchen
- Level: Main
- Dimensions: 4.79 x 2.44
Kitchen
- Level: Lower
- Dimensions: 4.12 x 5
Laundry
- Level: Second
- Dimensions: 2.16 x 1.25
Living room
- Level: Main
- Dimensions: 4.97 x 7.53
Media room
- Level: Lower
- Dimensions: 13.53 x 7.38
Mud room
- Level: Main
- Dimensions: 4.49 x 1.59
Other
- Level: Lower
- Dimensions: 3.66 x 4.08
Other
- Level: Second
- Dimensions: 4.76 x 3.38
Recreation
- Level: Lower
- Dimensions: 13.53 x 4
Other
- Level: Lower
- Dimensions: 2.56 x 4.3
Heating
- Forced Air, Gas
Cooling
- Central Air
Appliances
- Included: Bar Fridge, Countertop Range, Instant Hot Water
Features
- Central Vacuum, In-Law Capability, Sauna
- Flooring: Carpet Free
- Basement: Finished,Walk-Up Access
- Has fireplace: Yes
- Fireplace features: Natural Gas
Interior area
- Living area range: 5000 + null
Video & virtual tour
Property
Parking
- Total spaces: 18
- Parking features: Circular Driveway, Private, Garage Door Opener
- Has garage: Yes
Features
- Stories: 2
- Patio & porch: Patio
- Exterior features: Built-In-BBQ, Canopy, Landscape Lighting, Lawn Sprinkler System, Landscaped, Privacy
- Has private pool: Yes
- Pool features: In Ground
- Has spa: Yes
- Spa features: Hot Tub
- Has view: Yes
- View description: Trees/Woods, Golf Course
- Waterfront features: None
Lot
- Size: 1 Square Feet
- Features: Golf, Cul de Sac/Dead End, Fenced Yard, Place Of Worship, Public Transit, School Bus Route, Irregular Lot
- Topography: Level,Wooded/Treed,Flat
Details
- Additional structures: Fence - Full, Other
- Parcel number: 032841073
Construction
Type & style
- Home type: SingleFamily
- Property subtype: Single Family Residence
Materials
- Brick, Stone
- Foundation: Concrete
- Roof: Asphalt Shingle
Utilities & green energy
- Sewer: Sewer
Community & HOA
Community
- Security: Alarm System, Carbon Monoxide Detector(s), Smoke Detector(s), Other, Security Gate
Location
- Region: Vaughan
Financial & listing details
- Annual tax amount: C$19,350
- Date on market: 3/31/2026
SOTHEBY'S INTERNATIONAL REALTY CANADA
SOTHEBY'S INTERNATIONAL REALTY CANADA
By pressing Contact Agent, you agree that the real estate professional identified above may call/text you about your search, which may involve use of automated means and pre-recorded/artificial voices. You don't need to consent as a condition of buying any property, goods, or services. Message/data rates may apply. You also agree to our Terms of Use. Zillow does not endorse any real estate professionals. We may share information about your recent and future site activity with your agent to help them understand what you're looking for in a home.
Price history
Price history is unavailable.
Public tax history
Tax history is unavailable.
Climate risks
Neighborhood: Woodbridge
Nearby schools
GreatSchools rating
No schools nearby
We couldn't find any schools near this home.
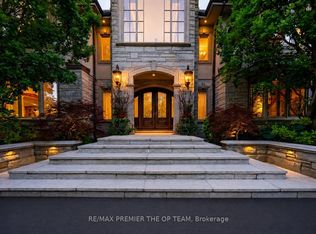
- C$7,899,0007 bd7 ba-- sqft43 Cowan Dr, Vaughan, ON L4L7H4For Sale
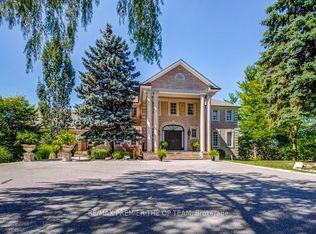
- C$6,998,0006 bd6 ba-- sqft118 Cowan Dr, Vaughan, ON L4L3E9For Sale
- C$2,4751 bd1 ba-- sqft21 Avon Cres, Vaughan, ON L4L1H4For Rent

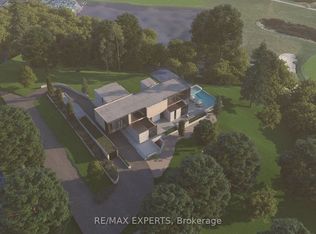
- C$9,900,0002.735 Square Feet167 National Dr, Vaughan, ON L4L3R2Lot/Land
- C$6,498,0004 bd5 ba-- sqft72 Balding Blvd, Vaughan, ON L4L3R9For Sale
- C$--2 bd1 ba1.4k sqft17 Ashburn Cres #1, Vaughan, ON L4L1G8Off Market
- C$975,0003 bd2 ba-- sqft112 Andrea Ln, Vaughan, ON L4L1E7For Sale
- C$--3 bd2 ba1.3k sqft33 Andrea Ln, Vaughan, ON L4L1E6Off Market
Similar homes
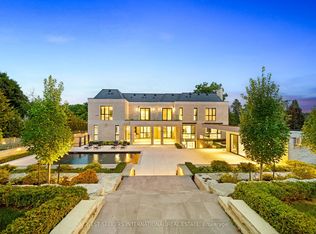
- C$7,188,0006 bd7 ba-- sqft36 Waymar Heights Blvd, Vaughan, ON L4L 2P7For Sale
 MLS ID #N13230776, NEST SEEKERS INTERNATIONAL REAL ESTATE. TRREB
 - C$9,198,7006 bd9 ba-- sqft163 Arnold Ave, Vaughan, ON L4J 1B8For Sale
 MLS ID #N13087216, FOREST HILL REAL ESTATE INC.. TRREB
 - C$6,800,0006 bd8 ba-- sqft19 Maryvale Cres, Richmond Hill, ON L4C 6P6For Sale
 MLS ID #N13599062, RE/MAX REALTRON BARRY COHEN HOMES INC.. TRREB
 - C$8,910,0007 bd10 ba-- sqft24 Dew Drop Ct, Vaughan, ON L6A 1E9For Sale
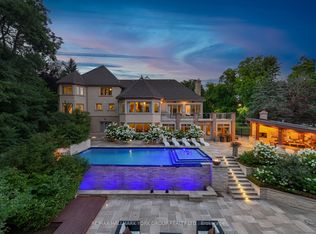 MLS ID #N12829590, RE/MAX HALLMARK YORK GROUP REALTY LTD.. TRREB
 - C$6,200,0004 bd5 ba-- sqft58 Bucks Pl, Vaughan, ON L4L 3P9For SaleMLS ID #N13526728, REMAX YOUR COMMUNITY REALTY. TRREB
- C$9,498,0006 bd8 ba-- sqft35 Kingswood Dr, King, ON L7B 1K8For SaleMLS ID #N13237190, NEST SEEKERS INTERNATIONAL REAL ESTATE. TRREB
- C$8,998,0006 bd10 ba-- sqft76 Arjay Cres, Toronto, ON M2L 1C7For SaleMLS ID #C13477906, RE/MAX REALTRON BARRY COHEN HOMES INC.. TRREB
- C$6,475,0006 bd8 ba-- sqft165 Northern Pines Blvd, Vaughan, ON L4H 4E5For SaleMLS ID #N13216518, NEST SEEKERS INTERNATIONAL REAL ESTATE. TRREB
- C$8,498,0006 bd9 ba-- sqft40 Maryvale Cres, Richmond Hill, ON L4C 6P8For SaleMLS ID #N13175044, HAMMOND INTERNATIONAL PROPERTIES LIMITED. TRREB
- C$5,499,0005 bd9 ba-- sqft6 Forestave Cres, King, ON L0G 1N0For SaleMLS ID #N13597678, NEST SEEKERS INTERNATIONAL REAL ESTATE. TRREB
- C$6,988,0008 bd8 ba-- sqft129 Arnold Ave, Vaughan, ON L4J 1B8For SaleMLS ID #N13543200, HAMMOND INTERNATIONAL PROPERTIES LIMITED. TRREB
- C$8,999,0006 bd10 ba-- sqft91 Fairfield Dr, King, ON L7B 1L9For SaleMLS ID #N13111076, RE/MAX REALTRON BARRY COHEN HOMES INC.. TRREB
- C$9,298,0008 bd10 ba-- sqft142 Manitou Dr, King, ON L7B 1E7For SaleMLS ID #N13093046, NEST SEEKERS INTERNATIONAL REAL ESTATE. TRREB
- C$8,880,0006 bd7 ba-- sqft143 Highland Cres, Toronto, ON M2L 1H2For SaleMLS ID #C13223160, RE/MAX REALTRON BARRY COHEN HOMES INC.. TRREB
- C$8,950,0006 bd8 ba-- sqft108 Kennedy St W, Aurora, ON L4G 2L7For SaleMLS ID #N13175908, RE/MAX HALLMARK YORK GROUP REALTY LTD.. TRREB
- C$8,998,0007 bd6 ba-- sqft11 Ormsby Cres, Toronto, ON M5P 2V2For SaleMLS ID #C13477978, RE/MAX REALTRON BARRY COHEN HOMES INC.. TRREB
- C$8,995,0004 bd7 ba-- sqft46 Steeplechase Ave, Aurora, ON L4G 6W5For SaleMLS ID #N13437340, HAMMOND INTERNATIONAL PROPERTIES LIMITED. TRREB
- C$7,500,0006 bd9 ba-- sqft18 Denham Dr, Richmond Hill, ON L4C 6J1For SaleMLS ID #N13429952, HAMMOND INTERNATIONAL PROPERTIES LIMITED. TRREB
- C$9,500,0006 bd8 ba-- sqft27 Teddington Park Ave, Toronto, ON M4N 2C4For SaleMLS ID #C13158740, ROYAL LEPAGE SIGNATURE REALTY. TRREB
- C$7,999,0006 bd6 ba-- sqft80 Bayview Rdg, Toronto, ON M2L 1E6For SaleMLS ID #C13014948, RE/MAX REALTRON BARRY COHEN HOMES INC.. TRREB
