Welcome to Chateau de Vaughan! This rare opportunity presents a stunning residence nestled on one of the most private lots in the area, featuring a spacious fully renovated 8400 Sq ft home on 1.8 acres of wooded land on a quiet court. Ideally situated near top-rated schools, parks, restaurants, and shopping, this 6 bedroom 10 bathroom home combines convenience with tranquility. Featuring a remarkable addition and a full renovation, it exudes a clean, modern elegance throughout. Enjoy expansive bedrooms, an open-concept living and dining area with soaring ceilings, and a spacious gourmet kitchen equipped with high-end appliances, perfect for family gatherings and entertaining. The outdoor space is a haven, boasting an inviting infinity pool, an outdoor kitchen with a pizza oven, a dedicated entertainment area, sports court, golf simulator, multiple waterfalls, and more. A truly magical place for a family to enjoy and make lasting memories! ***EXTRAS*** On Town water And Well for back up
For sale
C$8,910,000
24 Dew Drop Ct, Vaughan, ON L6A 1E9
7beds
10baths
Single Family Residence
Built in ----
0.58 Acres Lot
$-- Zestimate®
C$--/sqft
C$-- HOA
What's special
Quiet courtClean modern elegance throughoutExpansive bedroomsSoaring ceilingsSpacious gourmet kitchenHigh-end appliancesInviting infinity pool
- 232 days
- 121
- 9
Zillow last checked:
Listing updated:
Listed by:
RE/MAX HALLMARK YORK GROUP REALTY LTD.
Source: TRREB,MLS®#: N12829590 Originating MLS®#: Toronto Regional Real Estate Board
Originating MLS®#: Toronto Regional Real Estate BoardFacts & features
Interior
Bedrooms & bathrooms
- Bedrooms: 7
- Bathrooms: 10
Primary bedroom
- Level: Second
- Dimensions: 6.94 x 6.65
Bedroom
- Level: Main
- Dimensions: 6.39 x 3.59
Bedroom 2
- Level: Second
- Dimensions: 4.69 x 4.5
Bedroom 3
- Level: Second
- Dimensions: 4.63 x 4.34
Bedroom 4
- Level: Second
- Dimensions: 5.45 x 4.44
Bedroom 5
- Level: Second
- Dimensions: 5.61 x 4.98
Dining room
- Level: Main
- Dimensions: 8.39 x 6.04
Great room
- Level: Main
- Dimensions: 10.4 x 4.67
Kitchen
- Level: Main
- Dimensions: 6.71 x 6.59
Living room
- Level: Main
- Dimensions: 8.75 x 7.31
Office
- Level: Second
- Dimensions: 3.99 x 3
Other
- Level: Main
- Dimensions: 5.09 x 4.66
Heating
- Forced Air, Gas
Cooling
- Central Air
Features
- Sauna
- Basement: Finished,Walk-Out Access
- Has fireplace: Yes
Interior area
- Living area range: 5000 + null
Video & virtual tour
Property
Parking
- Total spaces: 20
- Parking features: Circular Driveway
- Has garage: Yes
Features
- Stories: 2
- Has private pool: Yes
- Pool features: In Ground
Lot
- Size: 0.58 Acres
- Features: Cul de Sac/Dead End, School, Wooded/Treed, Pie Shaped Lot
Details
- Additional structures: Drive Shed
Construction
Type & style
- Home type: SingleFamily
- Property subtype: Single Family Residence
Materials
- Brick, Stucco (Plaster)
- Foundation: Concrete
- Roof: Asphalt Shingle
Utilities & green energy
- Sewer: Septic
Community & HOA
Location
- Region: Vaughan
Financial & listing details
- Annual tax amount: C$32,299
- Date on market: 2/28/2026
Price history
Price history is unavailable.
Public tax history
Tax history is unavailable.
Climate risks
Neighborhood: L6A
Nearby schools
GreatSchools rating
No schools nearby
We couldn't find any schools near this home.
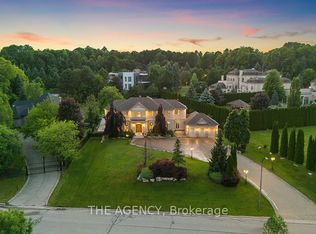

Similar homes
- C$6,788,0007 bd9 ba-- sqft11 Saul Ct, Vaughan, ON L6A 3X7For Sale
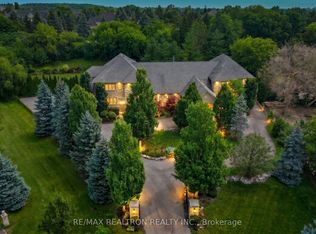 MLS ID #N13531156, RE/MAX REALTRON REALTY INC.. TRREB
 - C$6,900,0006 bd6 ba-- sqft3 Oakbank Rd, Vaughan, ON L4J 2B8For Sale
 MLS ID #N14028496, RE/MAX REALTRON REALTY INC.. TRREB
 - C$8,999,0006 bd10 ba-- sqft91 Fairfield Dr, King, ON L7B 1L9For Sale
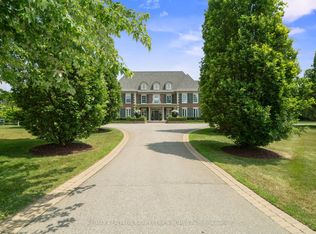 MLS ID #N13754674, RE/MAX REALTRON BARRY COHEN HOMES INC.. TRREB
 - C$9,980,0006 bd10 ba-- sqft55 Thornbank Rd, Vaughan, ON L4J 2A1For Sale
 MLS ID #N13843218, RE/MAX REALTRON BARRY COHEN HOMES INC.. TRREB
