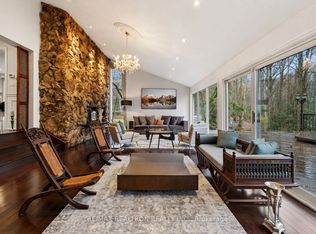
The Modern Manor at Steeplechase is a statement of scale, privacy, and modern estate living, set within a breathtaking forested backdrop in one of Aurora's most prestigious enclaves.Behind a gated entrance on approximately 2.5 acres of beautifully landscaped grounds, this newly constructed custom residence blends striking modern architecture with warmth, tranquility, and refined luxury. Expansive walls of glass draw the natural surroundings inward, creating a seamless connection between the home and the mature trees beyond.Designed for both grand entertaining and elevated everyday living, the residence offers extraordinary scale, light, and sophistication. Soaring ceilings, expansive principal rooms, engineered hardwood flooring, heated floors, multiple fireplaces, and a private elevator enhance the home's comfort and elegance throughout.At the heart of the home, a custom kitchen with premium Thermador appliances delivers effortless style and function. Main floor primary suite and 3 other generous bedroom suites were carefully curated and designed to reflect craftsmanship, balance, and quiet refinement.Outdoors, the estate becomes a private resort-inspired retreat. Mature forest views frame the pool, sports court, and manicured grounds, offering exceptional privacy and serenity rarely found so close to the city. A heated driveway, covering over 8000 sq ft of driveway, an irrigation system, and integrated security cameras provide year-round convenience and peace of mind.Car enthusiasts will appreciate the extraordinary 6-car garage with impressive 14-foot ceilings, engineered to accommodate vehicle lifts and allow space for up to 12 automobiles.The expansive unfinished lower level offers remarkable flexibility to create a wellness spa, theatre, golf simulator, fitness studio, wine cellar, or large-scale entertainment space tailored to your vision.Perfectly positioned near top private schools, golf, fine dining, boutique shopping, and everyday amenities.
For sale
C$8,995,000
46 Steeplechase Ave, Aurora, ON L4G 6W5
4beds
7baths
Single Family Residence
Built in ----
1.84 Acres Lot
$-- Zestimate®
C$--/sqft
C$-- HOA
What's special
- 45 days |
- 119 |
- 6 |
Zillow last checked:
Listing updated:
Listed by:
HAMMOND INTERNATIONAL PROPERTIES LIMITED
Source: TRREB,MLS®#: N13437340 Originating MLS®#: Toronto Regional Real Estate Board
Originating MLS®#: Toronto Regional Real Estate BoardFacts & features
Interior
Bedrooms & bathrooms
- Bedrooms: 4
- Bathrooms: 7
Primary bedroom
- Level: Main
- Dimensions: 7.44 x 5.82
Bedroom 2
- Level: Main
- Dimensions: 5.18 x 5.53
Bedroom 3
- Level: Second
- Dimensions: 6.17 x 5.59
Bedroom 4
- Level: Second
- Dimensions: 4.39 x 5.39
Dining room
- Level: Main
- Dimensions: 4.93 x 5.3
Kitchen
- Level: Main
- Dimensions: 6.73 x 5.01
Living room
- Level: Main
- Dimensions: 8.93 x 11.88
Office
- Level: Main
- Dimensions: 4.79 x 5.12
Heating
- Forced Air, Gas
Cooling
- Central Air
Features
- Central Vacuum
- Basement: Unfinished,Walk-Out Access
- Has fireplace: Yes
- Fireplace features: Wood Burning
Interior area
- Living area range: 5000 + null
Video & virtual tour
Property
Parking
- Total spaces: 12
- Parking features: Garage
- Has garage: Yes
Features
- Stories: 2
- Has private pool: Yes
- Pool features: In Ground
Lot
- Size: 1.84 Acres
- Features: Clear View, Greenbelt/Conservation, Rolling Slope, Wooded/Treed
Details
- Parcel number: 036720055
Construction
Type & style
- Home type: SingleFamily
- Property subtype: Single Family Residence
Materials
- Brick
- Foundation: Poured Concrete
- Roof: Asphalt Shingle
Utilities & green energy
- Sewer: Septic
Community & HOA
Community
- Security: Alarm System, Security System
Location
- Region: Aurora
Financial & listing details
- Annual tax amount: C$44,646
- Date on market: 6/12/2026
HAMMOND INTERNATIONAL PROPERTIES LIMITED
HAMMOND INTERNATIONAL PROPERTIES LIMITED
By pressing Contact Agent, you agree that the real estate professional identified above may call/text you about your search, which may involve use of automated means and pre-recorded/artificial voices. You don't need to consent as a condition of buying any property, goods, or services. Message/data rates may apply. You also agree to our Terms of Use. Zillow does not endorse any real estate professionals. We may share information about your recent and future site activity with your agent to help them understand what you're looking for in a home.
Price history
Price history is unavailable.
Public tax history
Tax history is unavailable.
Climate risks
Neighborhood: L4G
Nearby schools
GreatSchools rating
No schools nearby
We couldn't find any schools near this home.
- C$6,950,0006 bd10 ba-- sqft20 Woodsend Cres, Aurora, ON L4G6W6For Sale

- C$3,988,0003 bd3 ba-- sqft14038 Bayview Ave, Aurora, ON L4G0L1For Sale
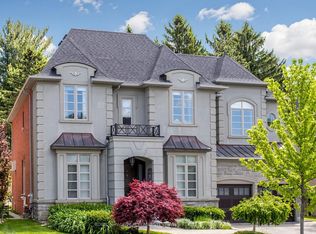
- C$3,180,0004 bd5 ba-- sqft443 Paradelle Dr, Richmond Hill, ON L4E4S1For Sale
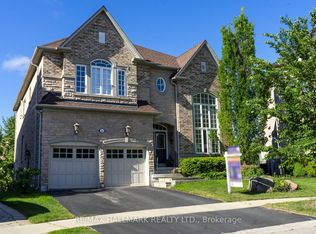
- C$2,500,0004 bd5 ba-- sqft12 Sachet Dr, Richmond Hill, ON L4E4S1For Sale
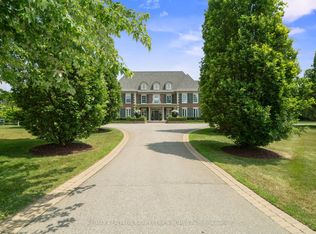
- C$1,550,0003 bd4 ba-- sqft462 Beacon Hall Dr, Aurora, ON L4G0L3For Sale
- C$1,550,0003 bd4 ba-- sqft540 Quail Ridge Dr #27, Aurora, ON L4G0L5For Sale
- C$1,998,0004 bd3 ba-- sqft11 Pagean Dr, Richmond Hill, ON L4E4R7For Sale
- C$2,350,000-- sqft312 Old Bloomington Rd, Aurora, ON L4G0M2Lot/Land
Similar homes
- C$8,999,0006 bd10 ba-- sqft91 Fairfield Dr, King, ON L7B 1L9For Sale
 MLS ID #N13111076, RE/MAX REALTRON BARRY COHEN HOMES INC.. TRREB
 - C$8,950,0006 bd8 ba-- sqft108 Kennedy St W, Aurora, ON L4G 2L7For Sale
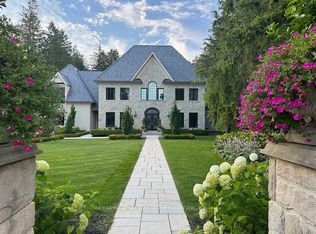 MLS ID #N13175908, RE/MAX HALLMARK YORK GROUP REALTY LTD.. TRREB
 - C$9,498,0006 bd8 ba-- sqft35 Kingswood Dr, King, ON L7B 1K8For Sale
 MLS ID #N13237190, NEST SEEKERS INTERNATIONAL REAL ESTATE. TRREB
 - C$8,500,0006 bd9 ba-- sqft163 Arnold Ave, Vaughan, ON L4J 1B8For Sale
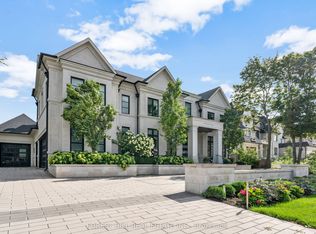 MLS ID #N13609468, FOREST HILL REAL ESTATE INC.. TRREB
 - C$4,950,0005 bd7 ba-- sqft173 Lakeland Cres, Richmond Hill, ON L4E 3A4For SaleMLS ID #N13607200, RE/MAX REALTRON REALTY INC.. TRREB
- C$8,800,0006 bd7 ba-- sqft15 Sylvia Ct, Markham, ON L6C 1B1For SaleMLS ID #N13537014, RE/MAX REALTRON BARRY COHEN HOMES INC.. TRREB
- C$8,880,0006 bd9 ba-- sqft8 Cachet Pkwy, Markham, ON L6C 1G8For SaleMLS ID #N12864864, HAMMOND INTERNATIONAL PROPERTIES LIMITED. TRREB
- C$7,498,0006 bd7 ba-- sqft111 Manitou Dr, King, ON L7B 1E7For SaleMLS ID #N13158624, NEST SEEKERS INTERNATIONAL REAL ESTATE. TRREB
- C$8,800,0006 bd9 ba-- sqft7 Maryvale Cres, Richmond Hill, ON L4C 6P6For SaleMLS ID #N13226346, HAMMOND INTERNATIONAL PROPERTIES LIMITED. TRREB
- C$8,910,0007 bd10 ba-- sqft24 Dew Drop Ct, Vaughan, ON L6A 1E9For SaleMLS ID #N12829590, RE/MAX HALLMARK YORK GROUP REALTY LTD.. TRREB
- C$6,800,0006 bd8 ba-- sqft19 Maryvale Cres, Richmond Hill, ON L4C 6P6For SaleMLS ID #N13599062, RE/MAX REALTRON BARRY COHEN HOMES INC.. TRREB
- C$8,900,0006 bd10 ba-- sqft28 Thornridge Dr, Vaughan, ON L4J 1C6For SaleMLS ID #N13427468, UPPERSIDE REAL ESTATE LIMITED. TRREB
- C$8,998,0006 bd10 ba-- sqft76 Arjay Cres, Toronto, ON M2L 1C7For SaleMLS ID #C13477906, RE/MAX REALTRON BARRY COHEN HOMES INC.. TRREB
- C$7,500,0006 bd9 ba-- sqft18 Denham Dr, Richmond Hill, ON L4C 6J1For SaleMLS ID #N13429952, HAMMOND INTERNATIONAL PROPERTIES LIMITED. TRREB
- C$6,650,0005 bd7 ba-- sqft2600 17th Sideroad, King, ON L7B 1A3For SaleMLS ID #N12728250, QUEENSWAY REAL ESTATE BROKERAGE INC.. TRREB
- C$6,600,0005 bd4 ba-- sqft150 Sandringham Dr, Toronto, ON M3H 1E3For SaleMLS ID #C13595816, RE/MAX HALLMARK ARI ZADEGAN GROUP REALTY. TRREB
- C$5,500,0006 bd9 ba-- sqft116 Oak Ave, Richmond Hill, ON L4C 6R7For SaleMLS ID #N13607706, RE/MAX REALTRON REALTY INC.. TRREB
- C$8,498,0006 bd9 ba-- sqft40 Maryvale Cres, Richmond Hill, ON L4C 6P8For SaleMLS ID #N13175044, HAMMOND INTERNATIONAL PROPERTIES LIMITED. TRREB
- C$5,499,0005 bd9 ba-- sqft6 Forestave Cres, King, ON L0G 1N0For SaleMLS ID #N13597678, NEST SEEKERS INTERNATIONAL REAL ESTATE. TRREB
- C$6,999,0005 bd7 ba-- sqft17 Pebblelane Ct, Richmond Hill, ON L4C 6X2For SaleMLS ID #N13424202, RE/MAX REALTRON REALTY INC.. TRREB
