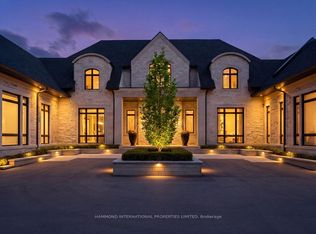
Set within one of Markham's most prestigious residential enclaves, 8 Cachet Parkway is a striking example of contemporary luxury architecture, masterfully conceived by renowned Canadian architect David Small. Designed with an emphasis on clean lines, natural light, and sophisticated spatial flow, the home effortlessly blends modern design with warm, livable elegance.From the moment of arrival, the residence presents a commanding presence. A refined facade of stone, glass, and architectural detailing creates a dramatic yet timeless aesthetic, while expansive floor-to-ceiling windows invite natural light to cascade throughout the home.Inside, the residence unfolds through a series of thoughtfully curated living spaces where scale and proportion are perfectly balanced. The heart of the home showcases a spectacular open-concept living environment, highlighted by soaring 20-foot windows that frame tranquil views of the surrounding ravine, creating a breathtaking connection between indoor and outdoor living. This space flows seamlessly into the dining area and a designer kitchen crafted for both elevated entertaining and everyday living, featuring premium materials, custom millwork, and curated finishes.Grand principal rooms are complemented by more intimate spaces, allowing the home to transition effortlessly between refined entertaining and comfortable family living. Private quarters offer serene retreats, with luxurious bedroom suites designed for ultimate comfort and privacy. The primary suite serves as a true sanctuary, complete with spa-inspired amenities and peaceful natural vistas.Outdoors, beautifully landscaped grounds extend the living experience with terraces and gardens designed for relaxation and entertaining alike.8 Cachet Parkway is more than a residence - it is a carefully composed architectural experience where modern design, craftsmanship, and lifestyle converge. A world of magnificence awaits.
For sale
C$8,499,000
8 Cachet Pkwy, Markham, ON L6C 1G8
6beds
9baths
Single Family Residence
Built in ----
1.49 Acres Lot
$-- Zestimate®
C$--/sqft
C$-- HOA
What's special
- 73 days
- 121
- 6
Zillow last checked:
Listing updated:
Listed by:
HAMMOND INTERNATIONAL PROPERTIES LIMITED
Source: TRREB,MLS®#: N13635912 Originating MLS®#: Toronto Regional Real Estate Board
Originating MLS®#: Toronto Regional Real Estate BoardFacts & features
Interior
Bedrooms & bathrooms
- Bedrooms: 6
- Bathrooms: 9
Bedroom
- Level: Second
- Dimensions: 4.3 x 5.79
Bedroom
- Level: Lower
- Dimensions: 5.18 x 4.6
Bedroom 2
- Level: Second
- Dimensions: 4.27 x 4.57
Bedroom 3
- Level: Second
- Dimensions: 4.27 x 4.57
Bedroom 4
- Level: Second
- Dimensions: 3.97 x 5.34
Bedroom 5
- Level: Lower
- Dimensions: 2.8 x 3.53
Bathroom
- Level: Lower
- Dimensions: 4.57 x 3.65
Breakfast
- Level: Main
- Dimensions: 4.52 x 21.3
Dining room
- Level: Main
- Dimensions: 6.09 x 4.75
Exercise room
- Level: Lower
- Dimensions: 3.96 x 4.57
Family room
- Level: Main
- Dimensions: 4.75 x 8.83
Game room
- Level: Lower
- Dimensions: 4.41 x 4.9
Kitchen
- Level: Main
- Dimensions: 9.13 x 8.83
Laundry
- Level: Second
- Dimensions: 2.77 x 2.9
Library
- Level: Main
- Dimensions: 4.75 x 4.9
Office
- Level: Main
- Dimensions: 4.27 x 4.87
Recreation
- Level: Lower
- Dimensions: 8.86 x 7.62
Other
- Level: Main
- Dimensions: 4.26 x 3.96
Heating
- Forced Air, Gas
Cooling
- Central Air
Features
- Central Vacuum, Steam Room, Storage
- Basement: Finished,Finished with Walk-Out
- Has fireplace: Yes
- Fireplace features: Natural Gas
Interior area
- Living area range: 5000 + null
Video & virtual tour
Property
Parking
- Total spaces: 24
- Parking features: Private, Garage Door Opener
- Has garage: Yes
Features
- Stories: 2
- Patio & porch: Deck, Patio
- Exterior features: Landscaped, Privacy, Paved Yard, Landscape Lighting, Year Round Living, Lighting, Backs On Green Belt
- Pool features: None
- Has spa: Yes
- Spa features: Hot Tub
- Has view: Yes
- View description: Trees/Woods
Lot
- Size: 1.49 Acres
- Features: Ravine, School, Golf, Library, Wooded/Treed, Rec./Commun.Centre
Details
- Parcel number: 030570041
Construction
Type & style
- Home type: SingleFamily
- Property subtype: Single Family Residence
Materials
- Brick
- Foundation: Concrete
- Roof: Asphalt Shingle
Utilities & green energy
- Sewer: Septic
Community & HOA
Location
- Region: Markham
Financial & listing details
- Annual tax amount: C$33,018
- Date on market: 8/4/2026
Price history
Price history is unavailable.
Public tax history
Tax history is unavailable.
Climate risks
Neighborhood: Angus Glen
Nearby schools
GreatSchools rating
No schools nearby
We couldn't find any schools near this home.


Similar homes
- C$4,500,0005 bd6 ba-- sqft35 Cachet Pkwy, Markham, ON L6C 1C5For Sale
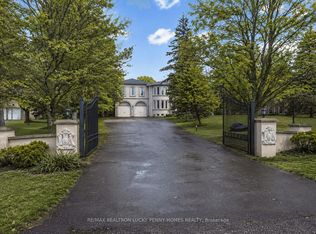 MLS ID #N13740482, RE/MAX REALTRON LUCKY PENNY HOMES REALTY. TRREB
 - C$8,498,0006 bd9 ba-- sqft40 Maryvale Cres, Richmond Hill, ON L4C 6P8For Sale
 MLS ID #N13175044, HAMMOND INTERNATIONAL PROPERTIES LIMITED. TRREB
 - C$6,995,0005 bd7 ba-- sqft10 Trailwood Cres, Richmond Hill, ON L4E 3L9For Sale
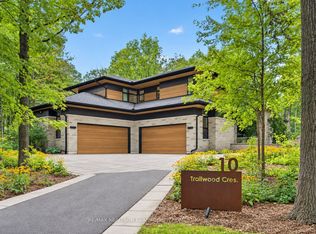 MLS ID #N13756180, RE/MAX REALTRON BARRY COHEN HOMES INC.. TRREB
 - C$8,995,0004 bd7 ba-- sqft46 Steeplechase Ave, Aurora, ON L4G 6W5For Sale
 MLS ID #N13437340, HAMMOND INTERNATIONAL PROPERTIES LIMITED. TRREB
