Luxury Detached Home For Sale In Prestigious Angus Glen Community, 5 Bedrooms Each With Its Own Ensuite Bathroom. Features A 3-Car Garage, 10 Ft Ceilings On The Main Floor, And A Stunning 20 Ft Open-To-Above Living Room. Gourmet Kitchen Outfitted With Premium Miele Appliances. Professionally Finished Walk-Out Basement Includes A Full Kitchen And A Private Bedroom Suite, Perfect For Extended Family. Premium Finishes Throughout. Located In A Quiet Neighbourhood Backing Onto Beautiful Green Space And Golf Course, Offering Unobstructed Views And Ultimate Privacy. Close To Top-Ranked Schools, Parks, And Amenities, Making It An Ideal Home For Families Seeking Both Luxury And Convenience.
For sale
C$4,490,000
190 Angus Glen Blvd, Markham, ON L6C 0K1
6beds
6baths
Single Family Residence
Built in ----
0.29 Acres Lot
$-- Zestimate®
C$--/sqft
C$-- HOA
What's special
Professionally finished walk-out basementPremium finishes throughoutQuiet neighbourhoodUnobstructed viewsUltimate privacy
- 97 days
- 41
- 0
Zillow last checked:
Listing updated:
Listed by:
CENTERPOINT REALTY INC.
Source: TRREB,MLS®#: N13245502 Originating MLS®#: Toronto Regional Real Estate Board
Originating MLS®#: Toronto Regional Real Estate BoardFacts & features
Interior
Bedrooms & bathrooms
- Bedrooms: 6
- Bathrooms: 6
Primary bedroom
- Level: Second
- Dimensions: 7.7 x 5.1
Bedroom
- Level: Main
- Dimensions: 6.4 x 3.8
Bedroom
- Level: Basement
- Dimensions: 5.4 x 3.4
Bedroom 2
- Level: Second
- Dimensions: 5 x 4
Bedroom 3
- Level: Second
- Dimensions: 4.8 x 4.3
Bedroom 4
- Level: Second
- Dimensions: 4.6 x 4.1
Breakfast
- Level: Main
- Dimensions: 6 x 1
Dining room
- Level: Main
- Dimensions: 5.7 x 3.8
Family room
- Level: Main
- Dimensions: 7 x 7
Kitchen
- Level: Basement
- Dimensions: 10 x 4
Kitchen
- Level: Main
- Dimensions: 5.5 x 4.5
Living room
- Level: Main
- Dimensions: 6 x 4
Heating
- Forced Air, Gas
Cooling
- Central Air
Features
- Other
- Basement: Apartment,Finished with Walk-Out
- Has fireplace: Yes
Interior area
- Living area range: 3500-5000 null
Property
Parking
- Total spaces: 9
- Parking features: Private
- Has garage: Yes
Features
- Stories: 2
- Pool features: None
Lot
- Size: 0.29 Acres
Details
- Parcel number: 030581264
Construction
Type & style
- Home type: SingleFamily
- Property subtype: Single Family Residence
Materials
- Brick
- Foundation: Other
- Roof: Asphalt Shingle
Utilities & green energy
- Sewer: Sewer
Community & HOA
Location
- Region: Markham
Financial & listing details
- Annual tax amount: C$19,895
- Date on market: 6/4/2026
Price history
Price history is unavailable.
Public tax history
Tax history is unavailable.
Climate risks
Neighborhood: Angus Glen
Nearby schools
GreatSchools rating
No schools nearby
We couldn't find any schools near this home.
- C$888,8002 bd2 ba-- sqft9 Stollery Pond Cres #208, Markham, ON L6C0Y1For Sale
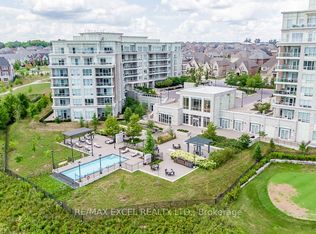
- C$50,000-- bd-- ba-- sqft9 Stollery Pond Cres, Markham, ON L6C0Y1For Sale

- C$599,0001 bd1 ba-- sqft15 Stollery Pond Cres #507, Markham, ON L6C0Y4For Sale

- C$998,0003 bd2 ba-- sqft15 Stollery Pond Cres #612, Markham, ON L6C0Y4For Sale

Similar homes
- C$4,080,0007 bd7 ba-- sqft122 Angus Glen Blvd, Markham, ON L6C 3B8For Sale
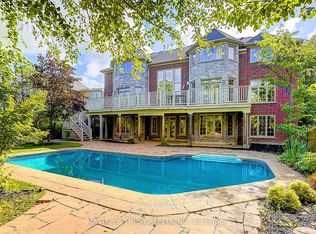 MLS ID #N13720564, MASTER`S TRUST REALTY INC.. TRREB
 - C$3,990,0007 bd6 ba-- sqft9 Glenridge Dr, Markham, ON L6C 1A2For Sale
 MLS ID #N13660468, RIGHT AT HOME REALTY INC.. TRREB
 - C$3,300,0005 bd5 ba-- sqft4 The Fairways, Markham, ON L6C 1Z4For Sale
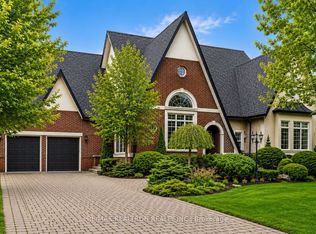 MLS ID #N13446838, RE/MAX REALTRON REALTY INC.. TRREB
 - C$5,650,0005 bd6 ba-- sqft26 Blencathra Hl, Markham, ON L6C 1G2For Sale
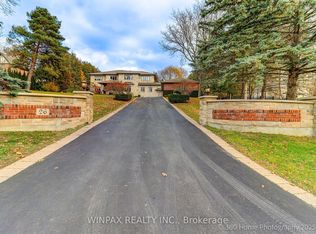 MLS ID #N13170246, WINPAX REALTY INC.. TRREB
