Stunning Custom-Built Estate Approx. 8,000 Sqft on 2.22 Acres in an Exclusive Family Neighbourhood. This magnificent residence boasts a timeless white stone facade and a breathtaking two-storey grand foyer. Exceptional craftsmanship throughout, with $$$ invested in custom artistic wall paintings and high-quality finishes. Featuring 5 spacious bedrooms and 7 luxurious bathrooms, this home is designed for both comfort and grand-scale entertaining. Highlights include a vast recreation area, a large wine cellar with wet bar, a state-of-the-art home theatre, and resort-style amenities: a pool, hot tub, and cabana plus plenty of room for outdoor activities. The expansive backyard is ideal for hosting large gatherings and includes ample parking for guests. Elegant, luxurious, and built to impress this is a dream home everyone will fall in love with!
For sale
C$4,390,000
14 Alm Ct, Aurora, ON L4G 6W7
6beds
7baths
Single Family Residence
Built in ----
0.95 Acres Lot
$-- Zestimate®
C$--/sqft
C$-- HOA
What's special
Timeless white stone facadeBreathtaking two-storey grand foyerExceptional craftsmanshipCustom artistic wall paintingsHigh-quality finishesVast recreation areaState-of-the-art home theatre
- 100 days
- 10
- 1
Zillow last checked:
Listing updated:
Listed by:
REAL ONE REALTY INC.
Source: TRREB,MLS®#: N13538044 Originating MLS®#: Toronto Regional Real Estate Board
Originating MLS®#: Toronto Regional Real Estate BoardFacts & features
Interior
Bedrooms & bathrooms
- Bedrooms: 6
- Bathrooms: 7
Primary bedroom
- Description: Primary Bedroom
- Level: Second
- Area: 49.97 Square Meters
- Area source: Other
- Dimensions: 9.22 x 5.42
Bedroom 2
- Description: Bedroom 2
- Level: Second
- Area: 25.82 Square Meters
- Area source: Other
- Dimensions: 5.54 x 4.66
Bedroom 3
- Description: Bedroom 3
- Level: Second
- Area: 23.22 Square Meters
- Area source: Other
- Dimensions: 4.70 x 4.94
Bedroom 4
- Description: Bedroom 4
- Level: Second
- Area: 18.92 Square Meters
- Area source: Other
- Dimensions: 4.40 x 4.30
Bedroom 5
- Level: Lower
- Dimensions: 0 x 0
Dining room
- Description: Dining Room
- Level: Ground
- Area: 32.95 Square Meters
- Area source: Other
- Dimensions: 6.08 x 5.42
Family room
- Description: Family Room
- Level: Ground
- Area: 40.03 Square Meters
- Area source: Other
- Dimensions: 6.75 x 5.93
Kitchen
- Description: Kitchen
- Level: Ground
- Area: 50.69 Square Meters
- Area source: Other
- Dimensions: 9.94 x 5.10
Library
- Description: Library
- Level: Ground
- Area: 29.26 Square Meters
- Area source: Other
- Dimensions: 5.52 x 5.30
Living room
- Description: Living Room
- Level: Ground
- Area: 36.21 Square Meters
- Area source: Other
- Dimensions: 6.68 x 5.42
Media room
- Level: Lower
- Dimensions: 0 x 0
Recreation
- Level: Lower
- Dimensions: 0 x 0
Heating
- Forced Air, Gas
Cooling
- Central Air
Features
- Central Vacuum
- Basement: Finished with Walk-Out
- Has fireplace: Yes
- Fireplace features: Family Room, Living Room
Interior area
- Living area range: 5000 + null
Video & virtual tour
Property
Parking
- Total spaces: 16
- Parking features: Circular Driveway, Garage Door Opener
- Has attached garage: Yes
Accessibility
- Accessibility features: Multiple Entrances, Accessible Public Transit Nearby
Features
- Stories: 2
- Patio & porch: Porch, Deck
- Exterior features: Landscaped, Privacy
- Has private pool: Yes
- Pool features: In Ground
Lot
- Size: 0.95 Acres
Details
- Parcel number: 036740009
Construction
Type & style
- Home type: SingleFamily
- Property subtype: Single Family Residence
Materials
- Stone
- Foundation: Concrete
- Roof: Asphalt Shingle
Utilities & green energy
- Sewer: Septic
Community & HOA
Location
- Region: Aurora
Financial & listing details
- Annual tax amount: C$21,235
- Date on market: 7/8/2026
Price history
Price history is unavailable.
Public tax history
Tax history is unavailable.
Climate risks
Neighborhood: L4G
Nearby schools
GreatSchools rating
No schools nearby
We couldn't find any schools near this home.

Similar homes
- C$3,599,0005 bd7 ba-- sqft8 Alm Ct, Aurora, ON L4G 6W7For Sale
 MLS ID #N13742258, RE/MAX REALTRON WENDY ZHENG REALTY. TRREB
 - C$4,160,0004 bd7 ba-- sqft12 Alm Ct, Aurora, ON L4G 6W8For Sale
 MLS ID #N13546970, BAY STREET INTEGRITY REALTY INC.. TRREB
 - C$3,280,0006 bd6 ba-- sqft12 Jarvis Ave, Aurora, ON L4G 6W8For Sale
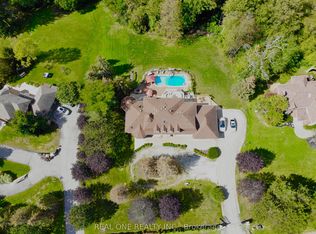 MLS ID #N13023356, REAL ONE REALTY INC.. TRREB
 - C$4,980,0005 bd9 ba-- sqft9 Highland Ct, Aurora, ON L4G 2S9For Sale
 MLS ID #N13480386, BAY STREET INTEGRITY REALTY INC.. TRREB
