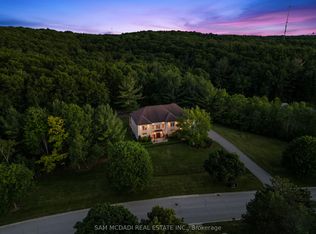
Welcome to 12 Alm Court, a distinguished residence tucked away on a quiet court in Aurora. Surrounded by mature trees and professional landscaping, this home blends timeless architecture with modern comforts. Featuring spacious interiors, refined finishes, and seamless indoor-outdoor living, it offers the perfect setting for both everyday family life and grand entertaining
For sale
C$4,160,000
12 Alm Ct, Aurora, ON L4G 6W8
4beds
7baths
Single Family Residence
Built in ----
-- sqft lot
$-- Zestimate®
C$--/sqft
C$-- HOA
What's special
Quiet courtSurrounded by mature treesProfessional landscapingTimeless architectureSpacious interiorsRefined finishesSeamless indoor-outdoor living
- 55 days
- 11
- 0
Zillow last checked:
Listing updated:
Listed by:
BAY STREET INTEGRITY REALTY INC.
Source: TRREB,MLS®#: N13546970 Originating MLS®#: Toronto Regional Real Estate Board
Originating MLS®#: Toronto Regional Real Estate BoardFacts & features
Interior
Bedrooms & bathrooms
- Bedrooms: 4
- Bathrooms: 7
Primary bedroom
- Description: Primary Bedroom
- Level: Main
- Area: 28.71 Square Meters
- Area source: Other
- Dimensions: 5.63 x 5.10
Bedroom
- Description: Bedroom
- Level: Lower
- Area: 0 Square Meters
- Area source: Other
- Dimensions: 4 x 7.2
Bedroom 2
- Description: Bedroom 2
- Level: Main
- Area: 19.46 Square Meters
- Area source: Other
- Dimensions: 4.83 x 4.03
Bedroom 3
- Description: Bedroom 3
- Level: Main
- Area: 18.85 Square Meters
- Area source: Other
- Dimensions: 4.18 x 4.51
Dining room
- Description: Dining Room
- Level: Main
- Area: 24.36 Square Meters
- Area source: Other
- Dimensions: 6.23 x 3.91
Family room
- Description: Family Room
- Level: Main
- Area: 31.21 Square Meters
- Area source: Other
- Dimensions: 6.18 x 5.05
Game room
- Description: Game Room
- Level: Lower
- Area: 108.48 Square Meters
- Area source: Other
- Dimensions: 13.31 x 8.15
Kitchen
- Description: Kitchen
- Level: Main
- Area: 57.54 Square Meters
- Area source: Other
- Dimensions: 8.55 x 6.73
Library
- Description: Library
- Level: Main
- Area: 20.17 Square Meters
- Area source: Other
- Dimensions: 5.12 x 3.94
Living room
- Description: Living Room
- Level: Main
- Area: 29.78 Square Meters
- Area source: Other
- Dimensions: 6.04 x 4.93
Loft
- Description: Loft
- Level: Second
- Area: 31.79 Square Meters
- Area source: Other
- Dimensions: 6.65 x 4.78
Recreation
- Description: Recreation
- Level: Lower
- Area: 136.32 Square Meters
- Area source: Other
- Dimensions: 14.58 x 9.35
Heating
- Forced Air, Gas
Cooling
- Central Air
Features
- In-Law Suite
- Basement: Finished with Walk-Out
- Has fireplace: Yes
Interior area
- Living area range: 3500-5000 null
Property
Parking
- Total spaces: 11
- Parking features: Private
- Has attached garage: Yes
Features
- Has private pool: Yes
- Pool features: In Ground
Lot
- Features: Irregular Lot, Cul de Sac/Dead End, Wooded/Treed, Golf
Details
- Parcel number: 036740008
Construction
Type & style
- Home type: SingleFamily
- Architectural style: Bungalow
- Property subtype: Single Family Residence
Materials
- Brick, Stone
- Foundation: Concrete Block
- Roof: Asphalt Shingle
Utilities & green energy
- Sewer: Septic
- Water: Drilled Well
Community & HOA
Location
- Region: Aurora
Financial & listing details
- Annual tax amount: C$15,035
- Date on market: 7/10/2026
Price history
Price history is unavailable.
Public tax history
Tax history is unavailable.
Climate risks
Neighborhood: L4G
Nearby schools
GreatSchools rating
No schools nearby
We couldn't find any schools near this home.
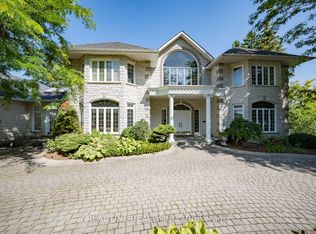
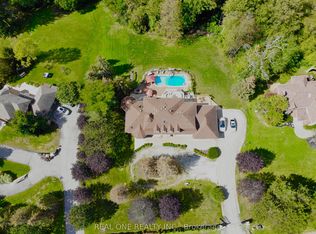
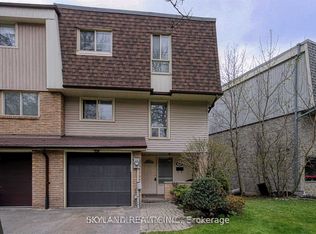
Similar homes
- C$3,990,0005 bd7 ba-- sqft8 Alm Ct, Aurora, ON L4G 6W7For Sale
 MLS ID #N13430084, RE/MAX REALTRON WENDY ZHENG REALTY. TRREB
 - C$4,980,0005 bd9 ba-- sqft9 Highland Ct, Aurora, ON L4G 2S9For Sale
 MLS ID #N13480386, BAY STREET INTEGRITY REALTY INC.. TRREB
 - C$3,998,8006 bd7 ba-- sqft65 Kingswood Dr, King, ON L7B 1K8For Sale
 MLS ID #N13495606, SAM MCDADI REAL ESTATE INC.. TRREB
 - C$4,500,0004 bd5 ba-- sqft727 Sunset Beach Rd, Richmond Hill, ON L4E 3G2For Sale
 MLS ID #N13517040, MASTER`S TRUST REALTY INC.. TRREB
