Welcome to this exceptional custom-built Bungaloft offering over 6,000 sq. ft. of beautifully finished living space in a private, picturesque setting. Designed for both refined everyday living and entertaining, this remarkable home features soaring cathedral ceilings, an open-concept layout, and abundant natural light.The gourmet chef's kitchen is equipped with premium Sub-Zero and Thermador appliances, including a 6-burner gas range, and overlooks the spacious principal rooms. A spectacular two-storey family room, four fireplaces, extensive crown moulding, hardwood floors, pot lights, and solid oak open staircase showcase exceptional craftsmanship throughout. The richly appointed wood-panelled library offers an elegant home office or private retreat, while south-facing forest views create a peaceful backdrop.Step outside to a custom two-level deck with built-in BBQ, perfect for entertaining and enjoying the natural surroundings. The professionally finished walk-out lower level features two spacious bedrooms, each with its own ensuite-ideal for guests, extended family, or multi-generational living.Enjoy peaceful estate living with exceptional convenience-next to prestigious Beacon Hall Golf Club, with easy access to Hwys 404 & 400, and minutes to Aurora GO Station, public transit, parks, trails, shopping, dining, schools, and everyday amenities.A rare combination of luxury, privacy, space, and accessibility. Your private paradise awaits-truly one of a kind and not to be missed!
For sale
C$2,999,000
7 Gilbert Dr, Aurora, ON L4G 6W8
5beds
5baths
Single Family Residence
Built in ----
2 Square Feet Lot
$-- Zestimate®
C$--/sqft
C$-- HOA
What's special
- 48 days
- 13
- 1
Zillow last checked:
Listing updated:
Listed by:
RE/MAX REALTRON REALTY INC.
Source: TRREB,MLS®#: N13724970 Originating MLS®#: Toronto Regional Real Estate Board
Originating MLS®#: Toronto Regional Real Estate BoardFacts & features
Interior
Bedrooms & bathrooms
- Bedrooms: 5
- Bathrooms: 5
Primary bedroom
- Level: Main
- Dimensions: 6.65 x 6.05
Bedroom 2
- Level: Second
- Dimensions: 3.66 x 5.36
Bedroom 3
- Level: Second
- Dimensions: 3.66 x 4.57
Bedroom 4
- Level: Basement
- Dimensions: 8.03 x 5.99
Bedroom 5
- Level: Basement
- Dimensions: 7.32 x 4.29
Breakfast
- Level: Main
- Dimensions: 3.66 x 4.88
Dining room
- Level: Main
- Dimensions: 5.56 x 4.37
Family room
- Level: Main
- Dimensions: 6.1 x 7.32
Kitchen
- Level: Main
- Dimensions: 4.62 x 4.88
Living room
- Level: Main
- Dimensions: 6.45 x 4.37
Office
- Level: Main
- Dimensions: 4.27 x 4.39
Heating
- Forced Air, Gas
Cooling
- Central Air
Appliances
- Included: Water Softener, Water Treatment
Features
- Central Vacuum, Primary Bedroom - Main Floor, Steam Room
- Basement: Finished with Walk-Out
- Has fireplace: Yes
- Fireplace features: Natural Gas, Wood Burning
Interior area
- Living area range: 3500-5000 null
Video & virtual tour
Property
Parking
- Total spaces: 15
- Parking features: Private, Garage Door Opener
- Has garage: Yes
Features
- Pool features: None
- Has view: Yes
- View description: Trees/Woods
Lot
- Size: 2 Square Feet
- Features: Wooded/Treed, Irregular Lot
- Topography: Rolling
Details
- Parcel number: 036730062
- Other equipment: Intercom, Sewage Pump
Construction
Type & style
- Home type: SingleFamily
- Architectural style: Bungaloft
- Property subtype: Single Family Residence
Materials
- Stone
- Foundation: Concrete
- Roof: Asphalt Shingle
Utilities & green energy
- Sewer: Septic
Community & HOA
Location
- Region: Aurora
Financial & listing details
- Annual tax amount: C$18,685
- Date on market: 8/29/2026
Price history
Price history is unavailable.
Public tax history
Tax history is unavailable.
Climate risks
Neighborhood: L4G
Nearby schools
GreatSchools rating
No schools nearby
We couldn't find any schools near this home.


Similar homes
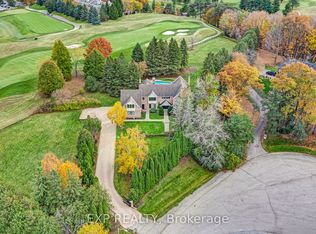
- C$3,599,0005 bd7 ba-- sqft8 Alm Ct, Aurora, ON L4G 6W7For Sale
 MLS ID #N13742258, RE/MAX REALTRON WENDY ZHENG REALTY. TRREB
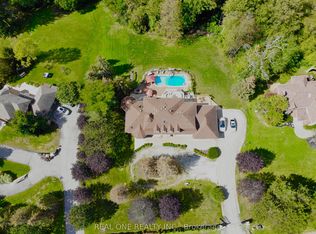
 - C$3,299,0006 bd5 ba-- sqft37 Offord Cres, Aurora, ON L4G 0K5For Sale
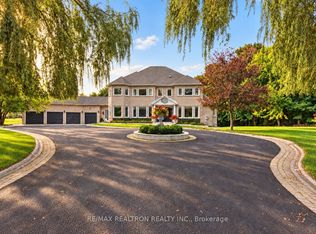 MLS ID #N13869972, RE/MAX REALTRON REALTY INC.. TRREB
 - C$2,499,9995 bd5 ba-- sqft48 Carlyle Cres, Aurora, ON L4G 6P6For Sale
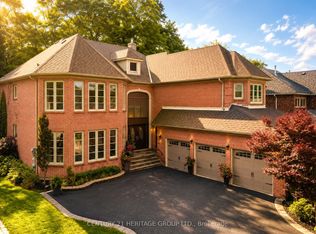 MLS ID #N13745624, CENTURY 21 HERITAGE GROUP LTD.. TRREB
 - C$3,800,0005 bd6 ba-- sqft25 Bovair Trl, Aurora, ON L4G 7C8For Sale
 MLS ID #N13860456, SUTTON GROUP INCENTIVE REALTY INC.. TRREB
