Welcome to 15 Jarvis Avenue, a rare estate offering in Aurora Estates set on approximately 2.25 acres backing directly onto Beacon Hall Golf Club. Positioned on a very private cul-de-sac, this property delivers a level of privacy, scale, and setting that is increasingly difficult to find in today's market. Offering over 5,400 square feet above grade, this custom-built residence is defined by its grand proportions and timeless layout. A dramatic two-storey foyer leads to formal principal rooms with extensive millwork and hardwood flooring, complemented by a private office overlooking the grounds. The family room walks out to a resort-style backyard, while the kitchen is designed for both everyday living and entertaining, featuring granite counters, built-in appliances, and a spacious breakfast area. The upper level features a generous primary suite with a five-piece ensuite, walk-in closets, and a private balcony with hot tub overlooking the property. Additional bedrooms are well-sized, including one with golf course views and another on its own floor with its own ensuite. The finished basement adds significant additional living space, including a recreation area, media room, separate den, full bathroom, and fireplace, ideal for extended family or entertaining. Surrounded by mature trees and professionally landscaped grounds, the backyard offers exceptional privacy, an inground pool, and multiple seating and entertaining areas with uninterrupted views over Beacon Hall Golf Club. A long gated driveway and attached three-car garage provide parking for up to eleven vehicles. Located near Yonge Street and Bloomington Road with convenient access to Highway 404, top-rated schools, golf, parks, and amenities in Aurora and King Township. Rarely offered and well-positioned at this price point-an exceptional opportunity for buyers seeking estate living with long-term value.
For sale
C$3,795,000
15 Jarvis Ave, Aurora, ON L4G 6W8
4beds
5baths
Single Family Residence
Built in ----
2 Square Feet Lot
$-- Zestimate®
C$--/sqft
C$-- HOA
What's special
Grand proportionsTimeless layoutDramatic two-storey foyerHardwood flooringResort-style backyardGranite countersBuilt-in appliances
- 74 days |
- 13 |
- 0 |
Zillow last checked:
Listing updated:
Listed by:
EXP REALTY
Source: TRREB,MLS®#: N13128866 Originating MLS®#: Toronto Regional Real Estate Board
Originating MLS®#: Toronto Regional Real Estate BoardFacts & features
Interior
Bedrooms & bathrooms
- Bedrooms: 4
- Bathrooms: 5
Primary bedroom
- Level: Second
- Dimensions: 8.66 x 4.57
Bedroom 2
- Level: Second
- Dimensions: 5.68 x 4.35
Bedroom 3
- Level: Second
- Dimensions: 5.62 x 4.59
Bedroom 4
- Level: Second
- Dimensions: 6.16 x 4.94
Breakfast
- Level: Main
- Dimensions: 3.81 x 3.22
Den
- Level: Basement
- Dimensions: 3.81 x 2.29
Dining room
- Level: Main
- Dimensions: 5.96 x 4.68
Exercise room
- Level: In Between
- Dimensions: 5.69 x 4.35
Family room
- Level: Main
- Dimensions: 5.96 x 4.68
Foyer
- Level: Main
- Dimensions: 5.74 x 2.04
Kitchen
- Level: Main
- Dimensions: 5.14 x 3.81
Living room
- Level: Main
- Dimensions: 8.49 x 7.37
Media room
- Level: Basement
- Dimensions: 5.97 x 4.58
Office
- Level: In Between
- Dimensions: 5.69 x 4.34
Recreation
- Level: Basement
- Dimensions: 8.51 x 6.01
Heating
- Forced Air, Gas
Cooling
- Central Air
Appliances
- Included: Bar Fridge, Water Heater, Water Softener
Features
- Central Vacuum
- Basement: Finished,Full
- Has fireplace: Yes
Interior area
- Living area range: 5000 + null
Video & virtual tour
Property
Parking
- Total spaces: 11
- Parking features: Private, Garage Door Opener
- Has garage: Yes
Features
- Stories: 2
- Patio & porch: Deck, Patio
- Exterior features: Landscaped, Privacy
- Has private pool: Yes
- Pool features: In Ground
- Has view: Yes
- View description: Forest, Golf Course, Trees/Woods
Lot
- Size: 2 Square Feet
- Features: Cul de Sac/Dead End, Electric Car Charger, Fenced Yard, Wooded/Treed, Irregular Lot
Details
- Additional structures: Garden Shed
- Parcel number: 036730067
- Other equipment: Sump Pump
Construction
Type & style
- Home type: SingleFamily
- Property subtype: Single Family Residence
Materials
- Brick
- Foundation: Concrete
- Roof: Asphalt Shingle
Utilities & green energy
- Sewer: Septic
Community & HOA
Community
- Security: Alarm System, Monitored, Smoke Detector(s), Security Gate
Location
- Region: Aurora
Financial & listing details
- Annual tax amount: C$15,444
- Date on market: 5/14/2026
EXP REALTY
EXP REALTY
By pressing Contact Agent, you agree that the real estate professional identified above may call/text you about your search, which may involve use of automated means and pre-recorded/artificial voices. You don't need to consent as a condition of buying any property, goods, or services. Message/data rates may apply. You also agree to our Terms of Use. Zillow does not endorse any real estate professionals. We may share information about your recent and future site activity with your agent to help them understand what you're looking for in a home.
Price history
Price history is unavailable.
Public tax history
Tax history is unavailable.
Climate risks
Neighborhood: L4G
Nearby schools
GreatSchools rating
No schools nearby
We couldn't find any schools near this home.
- C$3,498,0005 bd5 ba-- sqft7 Gilbert Dr, Aurora, ON L4G6W8For Sale

- C$3,280,0006 bd6 ba-- sqft12 Jarvis Ave, Aurora, ON L4G6W8For Sale
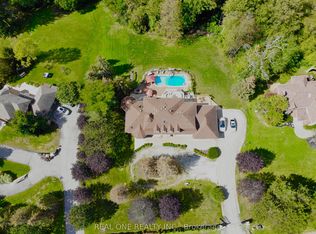
- C$5,4504 bd4 ba-- sqft51 Ken Sinclair Cres, Aurora, ON L4G3J1For Rent
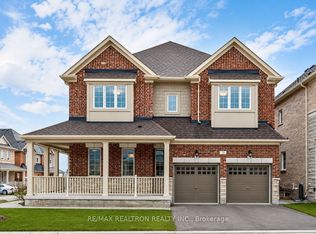
- C$1,399,9994 bd4 ba-- sqft63 Ken Sinclair Cres, Aurora, ON L4G3J1New Construction
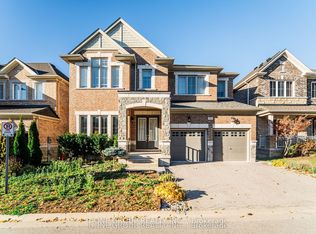
- C$--2 bd1 ba2.9k sqft25 Ken Sinclair Cres #2, Aurora, ON L4G3J1Off Market
- C$1,175,0003 bd3 ba-- sqft7 Wilton Trl, Aurora, ON L4G7S9For Sale
- C$1,649,0004 bd5 ba-- sqft10 Wilton Trl, Aurora, ON L4G7S9For Sale
- C$3,990,0005 bd7 ba-- sqft8 Alm Ct, Aurora, ON L4G6W7For Sale
Similar homes
- C$3,280,0006 bd6 ba-- sqft12 Jarvis Ave, Aurora, ON L4G 6W8For SaleMLS ID #N13023356, REAL ONE REALTY INC.. TRREB
- C$4,390,0006 bd7 ba-- sqft14 Alm Ct, Aurora, ON L4G 6W7For Sale
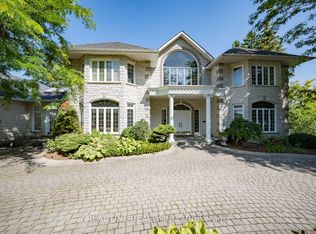 MLS ID #N13538044, REAL ONE REALTY INC.. TRREB
 - C$3,128,0005 bd5 ba-- sqft63 Elderberry Trl, Aurora, ON L4G 6X1For Sale
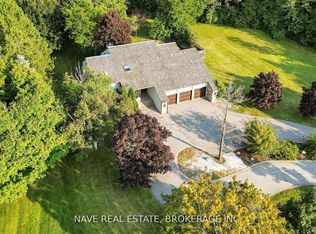 MLS ID #N13208146, NAVE REAL ESTATE, BROKERAGE INC.. TRREB
 - C$3,750,0007 bd5 ba-- sqft59 Elderberry Trl, Aurora, ON L4G 6X1For Sale
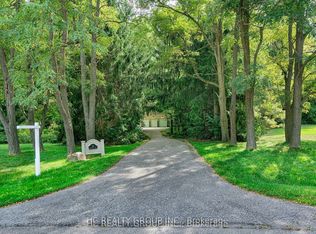 MLS ID #N12871002, HC REALTY GROUP INC.. TRREB
 - C$3,949,0005 bd7 ba-- sqft80 Carmichael Cres, King, ON L7B 1B5For SaleMLS ID #N13533382, RE/MAX NOBLECORP REAL ESTATE. TRREB
- C$3,639,0005 bd6 ba-- sqft127 May Ave, Richmond Hill, ON L4C 3S8For SaleMLS ID #N13153872, EXP REALTY. TRREB
- C$1,989,0004 bd5 ba-- sqft112 Tyler St, Aurora, ON L4G 2N3For SaleMLS ID #N13232424, LPT REALTY. TRREB
- C$3,780,0006 bd8 ba-- sqft2 Cortina Ct N, Richmond Hill, ON L4B 3G8For SaleMLS ID #N13214792, KW Living Realty. TRREB
- C$2,395,0005 bd6 ba-- sqft108 Avenue Rd, Newmarket, ON L3Y 1N3New ConstructionMLS ID #N13605696, COMFLEX REALTY INC.. TRREB
- C$3,590,0005 bd6 ba-- sqft45 Greenan Rd, Whitchurch Stouffville, ON L4A 3H7For SaleMLS ID #N13467532, RE/MAX REALTRON REALTY INC.. TRREB
- C$2,799,0004 bd6 ba-- sqft37 Maple Grove Ave, Richmond Hill, ON L4E 2V1For SaleMLS ID #N13527218, PATRICK JANNETTA, Salesperson. TRREB
- C$2,398,0006 bd5 ba-- sqft384 Kennedy St W, Aurora, ON L4G 5M6For SaleMLS ID #N13151232, RE/MAX HALLMARK REALTY LTD.. TRREB
- C$2,225,0005 bd3 ba-- sqft123 Fern Valley Cres, Richmond Hill, ON L4E 2K3For SaleMLS ID #N13478294, RE/MAX EXPERTS. TRREB
- C$3,888,8886 bd7 ba-- sqft32 James Stokes Ct, King, ON L7B 0M7For SaleMLS ID #N12911848, RE/MAX EXPERTS. TRREB
- C$1,999,9995 bd4 ba-- sqft115 Fog Rd, King, ON L7B 1A3For SaleMLS ID #N13444288, EXP REALTY. TRREB
- C$2,348,8005 bd4 ba-- sqft93 Fern Valley Cres, Richmond Hill, ON L4E 2J6For SaleMLS ID #N13486320, RE/MAX WEST REALTY INC.. TRREB
- C$3,999,0004 bd6 ba-- sqft6 Fairfield Pl, Markham, ON L3T 7M7For SaleMLS ID #N13456766, SOLTANIAN REAL ESTATE INC.. TRREB
- C$2,888,8884 bd6 ba-- sqft74 Bedford Park Ave, Richmond Hill, ON L4C 2N8For SaleMLS ID #N13221154, EXP REALTY. TRREB
- C$3,899,0006 bd7 ba-- sqft2 Glenridge Dr, Markham, ON L6C 1A1For SaleMLS ID #N12874106, HC REALTY GROUP INC.. TRREB
- C$4,495,0004 bd9 ba-- sqft13045 Jane St, King, ON L7B 1A3For SaleMLS ID #N13541058, H.R. HORIZON REALTY LTD.. TRREB
