Prestigious Gated Community of Luxury Townhomes in the Heart of Aurora just mins to HWY 404 and ALL amenities! Immaculate with many upgraded features and maintained impeccably, original owners. Gorgeous Enclave of homes with Magnificent Gardens thru-out the community, Fabulous curb appeal! Inglewood model 2528 sq ft not including lower level, 2 story ceiling in Great room, Upper level open concept loft overlooking Great room, coffered ceiling in living room and dining room area, custom built-in cabinetry and shelving in Great room, built-in desk and cabinets in loft, updated kitchen and so much more! Absolutely Stunning and Private back yard patio facing south with a view of beautiful mature trees! Wonderful lifestyle living, monthly maint fees include, snow removal up to the front door, lawn and garden maint, water, building insurance, common elements, property management. Amazing Wood Lot walking and bike trails just steps away!
For sale
C$1,095,000
7 Wilton Trl, Aurora, ON L4G 7S9
3beds
3baths
Townhouse
Built in ----
-- sqft lot
$-- Zestimate®
C$--/sqft
C$1,196/mo HOA
What's special
- 50 minutes
- 2
- 0
Zillow last checked:
Listing updated:
Listed by:
RE/MAX REALTRON REALTY INC.
Source: TRREB,MLS®#: N14094018 Originating MLS®#: Toronto Regional Real Estate Board
Originating MLS®#: Toronto Regional Real Estate BoardFacts & features
Interior
Bedrooms & bathrooms
- Bedrooms: 3
- Bathrooms: 3
Primary bedroom
- Level: Main
- Dimensions: 5.18 x 3.38
Bedroom 2
- Level: Upper
- Dimensions: 3.66 x 3.38
Bedroom 3
- Level: Upper
- Dimensions: 3.96 x 3.66
Breakfast
- Level: Main
- Dimensions: 3.05 x 2.8
Dining room
- Level: Main
- Dimensions: 0 x 0
Great room
- Level: Main
- Dimensions: 5.18 x 3.9
Kitchen
- Level: Main
- Dimensions: 3.35 x 3.05
Loft
- Level: Upper
- Dimensions: 4.6 x 3.6
Other
- Level: Upper
- Dimensions: 3.93 x 2.87
Heating
- Forced Air, Gas
Cooling
- Central Air
Appliances
- Laundry: Laundry Room
Features
- Primary Bedroom - Main Floor
- Basement: Unfinished
- Has fireplace: Yes
- Fireplace features: Natural Gas
Interior area
- Living area range: 2500-2749 null
Video & virtual tour
Property
Parking
- Total spaces: 4
- Parking features: Private
- Has garage: Yes
Features
- Patio & porch: Patio
- Exterior features: Landscaped
Lot
- Topography: Wooded/Treed
Details
- Parcel number: 295480028
Construction
Type & style
- Home type: Townhouse
- Architectural style: Bungaloft
- Property subtype: Townhouse
Materials
- Brick
Community & HOA
Community
- Security: Security Gate
HOA
- Services included: Water Included, Building Insurance Included, Parking Included, Common Elements Included
- HOA fee: C$1,196 monthly
- HOA name: YRCP
Location
- Region: Aurora
Financial & listing details
- Annual tax amount: C$7,367
- Date on market: 10/19/2026
Price history
Price history is unavailable.
Public tax history
Tax history is unavailable.
Climate risks
Neighborhood: L4G
Nearby schools
GreatSchools rating
No schools nearby
We couldn't find any schools near this home.
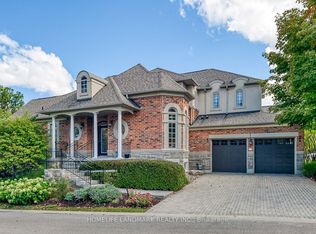

Similar homes
- C$1,099,9003 bd3 ba-- sqft29 Tucker Ct, Aurora, ON L4G 7T2For Sale
 MLS ID #N13808310, KELLER WILLIAMS REALTY CENTRES. TRREB
 - C$1,180,0003 bd4 ba-- sqft463 Crossing Bridge Pl, Aurora, ON L4G 7N1For Sale
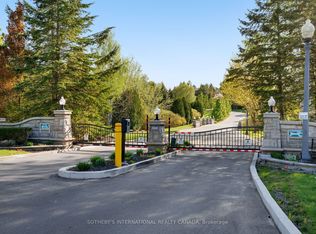 MLS ID #N13735672, SOTHEBY'S INTERNATIONAL REALTY CANADA. TRREB
 - C$1,160,0004 bd4 ba-- sqft412 Falconwood Holw, Aurora, ON L4G 7M1For Sale
 MLS ID #N13779590, RE/MAX REALTRON REALTY INC.. TRREB
 - C$1,099,8883 bd3 ba-- sqft22 Ulson Dr, Richmond Hill, ON L4E 4V6For Sale
 MLS ID #N13794450, ROYAL LEPAGE SIGNATURE REALTY. TRREB
