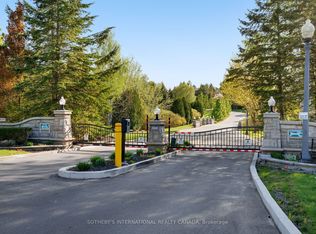
Welcome home to Aurora's prestigious gated community of Wycliffe Gardens! 29 Tucker Court offers a rare blend of sophisticated design, maintenance-free convenience, and serene natural beauty. Backing directly onto a tranquil, protected ravine and situated adjacent to the world-class Beacon Hall Golf & Country Club, this exceptional 3-bedroom bungaloft is the ultimate retreat for families, professionals, or downsizers. The airy open-concept main floor features 9 ft ceilings, pot lights, and magnificent cathedral ceilings that flood both the living and dining rooms with natural light. The modern open concept kitchen flows seamlessly into a bright breakfast area with a walkout to your private deck to relax and take in the serene views of the lush, protected ravine. For ultimate convenience, the main floor boasts a spacious primary bedroom and mainfloor laundry room with direct inside access to the spacious two-car garage. The second floor features a versatile loft retreat designed to accommodate guests, family or your personal hobbies. Two generously sized bedrooms offer peaceful privacy while sharing a convenient semi-ensuite bath. Overlooking the grand main level is an open-concept flex space, an ideal spot for a home office, a cozy media lounge, or a quiet library retreat. This exceptional home offers an unparalleled lifestyle surrounded by nature, convenience, and community with immediate access to scenic ravine trails, tranquil nature paths, and protected conservation lands. Families will appreciate being within the boundaries of top-rated local schools, including St. Jerome CES and Rick Hansen PS, with distinguished private school options nearby. Commuter's dream location with the Aurora GO Station, Hwy 404, and major transit corridors just minutes away. Complete with nearby premium shopping, dining, and daily conveniences, this coveted location truly offers the perfect harmony of serene ravine living and executive style convenience.
For sale
C$1,099,900
29 Tucker Ct, Aurora, ON L4G 7T2
3beds
3baths
Townhouse
Built in ----
-- sqft lot
$-- Zestimate®
C$--/sqft
C$1,089/mo HOA
What's special
Airy open-concept main floorPot lightsMagnificent cathedral ceilingsModern open concept kitchenBright breakfast areaTwo generously sized bedrooms
- 28 days
- 11
- 0
Zillow last checked:
Listing updated:
Listed by:
KELLER WILLIAMS REALTY CENTRES
Source: TRREB,MLS®#: N13808310 Originating MLS®#: Toronto Regional Real Estate Board
Originating MLS®#: Toronto Regional Real Estate BoardFacts & features
Interior
Bedrooms & bathrooms
- Bedrooms: 3
- Bathrooms: 3
Primary bedroom
- Level: Main
- Dimensions: 5.36 x 3.38
Bedroom 2
- Level: Second
- Dimensions: 5.36 x 3.38
Bedroom 3
- Level: Second
- Dimensions: 5.3 x 3.3
Breakfast
- Level: Main
- Dimensions: 2.69 x 2.36
Dining room
- Level: Main
- Dimensions: 4.6 x 3.3
Family room
- Level: Second
- Dimensions: 5.97 x 2.95
Kitchen
- Level: Main
- Dimensions: 3.71 x 3.43
Laundry
- Level: Main
- Dimensions: 2.85 x 1.75
Living room
- Level: Main
- Dimensions: 5049 x 3.58
Heating
- Forced Air, Gas
Cooling
- Central Air
Appliances
- Included: Water Heater Owned, Water Softener
- Laundry: In-Suite Laundry
Features
- Primary Bedroom - Main Floor
- Basement: Full,Unfinished
- Has fireplace: Yes
- Fireplace features: Natural Gas
Interior area
- Living area range: 2250-2499 null
Video & virtual tour
Property
Parking
- Total spaces: 4
- Parking features: Garage
- Has garage: Yes
Features
- Waterfront features: None
Details
- Parcel number: 295480080
- Other equipment: Sump Pump
Construction
Type & style
- Home type: Townhouse
- Architectural style: Bungaloft
- Property subtype: Townhouse
Materials
- Brick, Stone
Community & HOA
HOA
- Services included: Water Included, Common Elements Included, Parking Included, Building Insurance Included
- HOA fee: C$1,089 monthly
- HOA name: YRSCC
Location
- Region: Aurora
Financial & listing details
- Annual tax amount: C$7,094
- Date on market: 9/21/2026
Price history
Price history is unavailable.
Public tax history
Tax history is unavailable.
Climate risks
Neighborhood: L4G
Nearby schools
GreatSchools rating
No schools nearby
We couldn't find any schools near this home.


Similar homes
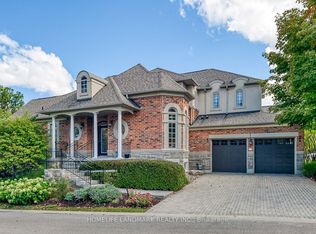
- C$1,160,0004 bd4 ba-- sqft412 Falconwood Holw, Aurora, ON L4G 7M1For Sale
 MLS ID #N13779590, RE/MAX REALTRON REALTY INC.. TRREB
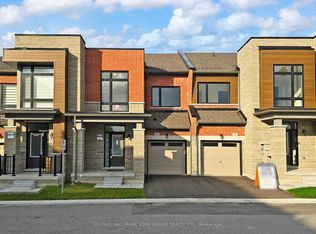
 - C$1,078,0003 bd3 ba-- sqft42 Blick Cres, Aurora, ON L4G 0C5For Sale
 MLS ID #N13780920, RE/MAX HALLMARK YORK GROUP REALTY LTD.. TRREB
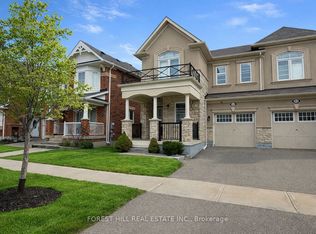
 - C$1,019,0003 bd3 ba-- sqft55 Stocks Ln, Aurora, ON L4G 0Y3For Sale
 MLS ID #N13853072, FOREST HILL REAL ESTATE INC.. TRREB
 - C$1,100,0003 bd4 ba-- sqft378 Spruce Grove Cres, Newmarket, ON L3X 2X3For Sale
 MLS ID #N14087346, CENTURY 21 HERITAGE GROUP LTD.. TRREB
