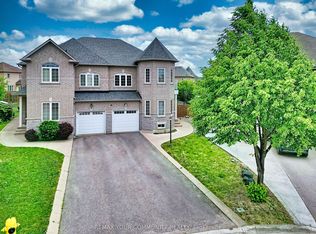
Welcome to 325 Isaac Murray Avenue! A cherished family home tucked away on a quiet cul-de-sac in the heart of Maple, Vaughan. Lovingly maintained by only two owners, this approximately 1,791 sq. ft. above-grade home offers 3 spacious bedrooms, 4 bathrooms and a finished basement with a separate entrance from the garage, potential for additional living space or income. Bright, functional layout perfect for growing families and entertaining. The combined living and dining area is enhanced by an impressive 18' ceiling, creating a grand and airy atmosphere. Beautiful hardwood floors flow throughout the main living areas, while the family room overlooks the private backyard with no rear neighbors. The thoughtfully updated kitchen features additional cabinetry, pantry, newer stove and refrigerator, and a convenient pass-through to the dining area. Walk out to a beautifully maintained backyard complete with a gazebo and garden shed perfect for relaxing or entertaining. Upstairs, the oversized primary bedroom offers two closets and a 4-piece ensuite. The bright, finished basement features large above ground windows, a wet bar, and a 3-piece bathroom, having separate entrance from the garage and 2 sets of washer and dryer offering excellent potential for income-generating space or recreation room. Enjoy an unbeatable Maple location close to top-rated schools, Maple GO Station, North Maple Regional Park, Eagles Nest Golf Club, Highway 400, and Cortellucci Vaughan Hospital. A wonderful opportunity for first-time buyers, young and growing families, or investors looking for a well-maintained home in a highly desirable community. Please see the virtual tour for more details!
For sale
C$898,000
325 Isaac Murray Ave, Vaughan, ON L6A 4P2
3beds
4baths
Single Family Residence
Built in ----
2,293 Square Feet Lot
$-- Zestimate®
C$--/sqft
C$-- HOA
What's special
Quiet cul-de-sacBright functional layout
- 6 hours
- 2
- 0
Zillow last checked:
Listing updated:
Listed by:
RE/MAX HALLMARK FIRST GROUP REALTY LTD.
Source: TRREB,MLS®#: N14029928 Originating MLS®#: Toronto Regional Real Estate Board
Originating MLS®#: Toronto Regional Real Estate BoardFacts & features
Interior
Bedrooms & bathrooms
- Bedrooms: 3
- Bathrooms: 4
Primary bedroom
- Level: Second
- Dimensions: 4.9 x 4.6
Bedroom 2
- Level: Second
- Dimensions: 3.68 x 2.77
Bedroom 3
- Level: Second
- Dimensions: 3.05 x 2.46
Dining room
- Level: Main
- Dimensions: 3.65 x 3.04
Family room
- Level: Main
- Dimensions: 4.91 x 2.78
Kitchen
- Level: Main
- Dimensions: 4.27 x 2.47
Living room
- Level: Main
- Dimensions: 4.87 x 2.59
Recreation
- Level: Basement
- Dimensions: 5.21 x 5.51
Heating
- Forced Air, Gas
Cooling
- Central Air
Features
- Central Vacuum
- Basement: Finished
- Has fireplace: No
Interior area
- Living area range: 1500-2000 null
Property
Parking
- Total spaces: 3
- Parking features: Private, Garage Door Opener
- Has garage: Yes
Features
- Stories: 2
- Patio & porch: Porch
- Pool features: None
- Has view: Yes
- View description: Clear
Lot
- Size: 2,293 Square Feet
- Features: Clear View, Cul de Sac/Dead End, Hospital, Park, Public Transit, School
Details
- Additional structures: Gazebo, Shed
- Parcel number: 033315451
Construction
Type & style
- Home type: SingleFamily
- Property subtype: Single Family Residence
Materials
- Brick
- Foundation: Poured Concrete
- Roof: Asphalt Shingle
Utilities & green energy
- Sewer: Sewer
Community & HOA
Community
- Security: Carbon Monoxide Detector(s), Smoke Detector(s)
Location
- Region: Vaughan
Financial & listing details
- Annual tax amount: C$4,381
- Date on market: 10/14/2026
Price history
Price history is unavailable.
Public tax history
Tax history is unavailable.
Climate risks
Neighborhood: Maple
Nearby schools
GreatSchools rating
No schools nearby
We couldn't find any schools near this home.


Similar homes
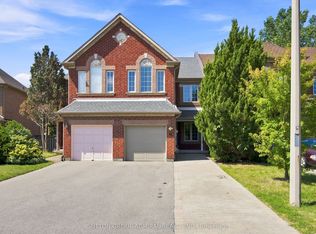
- C$899,9003 bd4 ba-- sqft14 Craddock St, Vaughan, ON L6A 2S1For Sale
 MLS ID #N13720382, SUTTON GROUP-ADMIRAL REALTY INC.. TRREB
 - C$998,0003 bd3 ba-- sqft217 Isaac Murray Ave, Vaughan, ON L6A 2T2For Sale
 MLS ID #N13525160, HOMELIFE LANDMARK REALTY INC.. TRREB
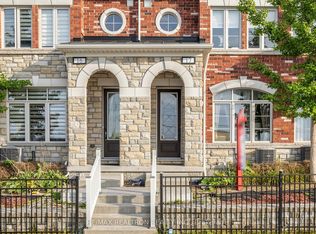
 - C$899,0004 bd4 ba-- sqft1331 Major Mackenzie Dr W #17, Vaughan, ON L6A 4W4For Sale
 MLS ID #N13852860, RE/MAX REALTRON REALTY INC.. TRREB
 - C$1,159,0004 bd4 ba-- sqft15 Bellefontaine Ct, Vaughan, ON L6A 4A7For Sale
 MLS ID #N13843532, REMAX YOUR COMMUNITY REALTY. TRREB
