Discover beautifully maintained and renovated interiors at 284 Isaac Murray Avenue, a detached home offering 1,864 sq. ft. above grade, 3+1 bedrooms, 4 bathrooms and parking for 4 in Vaughan's desirable Maple community. A grand foyer with a curved staircase welcomes you inside, where engineered hardwood flooring extends throughout the main and second levels. Large windows fill the living room with natural light, while the inviting family room features a gas fireplace. The stylish kitchen showcases stainless steel appliances, quartz countertops with a matching backsplash and pot lights, flowing into a dining area with a walkout to the patio and spacious, fully fenced private backyard, perfect for outdoor enjoyment and entertaining. A convenient powder room completes the main floor. Upstairs, the primary bedroom features a double-door entry, walk-in closet and luxurious 3-piece ensuite with a frameless glass walk-in shower, custom cabinetry, shelving and a coordinating vanity. Two additional bedrooms offer generous closets, with large picture and casement windows enhancing the spacious front bedroom, while a separate 4-piece bathroom serves this level. The finished basement adds versatile living space with laminate flooring, pot lights and above-grade windows, including a recreation area, additional bedroom and 3-piece bathroom with a frameless glass walk-in shower, ideal for extended family or guests. Enjoy nearby green spaces including Maple Reservoir, Princeton Gate Park, Mackenzie Glen Park and Maple Nature Preserve, along with schools such as Holy Jubilee Catholic School, St. Joan of Arc Catholic High School and Mackenzie Glen Public School. Maple Community Centre, shopping, restaurants, Vaughan Mills, Canada's Wonderland, Reptilia Zoo and Cortellucci Vaughan Hospital add everyday convenience, while nearby YRT/Viva transit, Maple GO Station and Highway 400 provide easy connections across the GTA.
For sale
C$1,248,000
284 Isaac Murray Ave, Vaughan, ON L6A 3E5
3beds
4baths
Single Family Residence
Built in ----
3,251 Square Feet Lot
$-- Zestimate®
C$--/sqft
C$-- HOA
What's special
Inviting family roomGas fireplaceStylish kitchenStainless steel appliancesPot lightsConvenient powder roomWalk-in closet
- 37 days
- 3
- 2
Zillow last checked:
Listing updated:
Listed by:
SUTTON GROUP-ADMIRAL REALTY INC.
Source: TRREB,MLS®#: N14004892 Originating MLS®#: Toronto Regional Real Estate Board
Facts & features
Interior
Bedrooms & bathrooms
- Bedrooms: 3
- Bathrooms: 4
Primary bedroom
- Description: Primary Bedroom
- Level: Second
- Area: 18.42 Square Meters
- Area source: Other
- Dimensions: 3.67 x 5.02
Bedroom
- Level: Basement
- Dimensions: 3.85 x 3.18
Bedroom 2
- Description: Bedroom 2
- Level: Second
- Area: 10.6 Square Meters
- Area source: Other
- Dimensions: 2.97 x 3.57
Bedroom 3
- Description: Bedroom 3
- Level: Second
- Area: 14.1 Square Meters
- Area source: Other
- Dimensions: 4.42 x 3.19
Bathroom
- Level: Second
- Dimensions: 2.98 x 2.16
Bathroom
- Level: Second
- Dimensions: 2.98 x 2.7
Bathroom
- Level: Basement
- Dimensions: 2.53 x 1.7
Breakfast
- Description: Breakfast
- Level: Main
- Area: 8.32 Square Meters
- Area source: Other
- Dimensions: 3.44 x 2.42
Dining room
- Description: Dining Room
- Level: Main
- Area: 5.02 Square Meters
- Area source: Other
- Dimensions: 3.18 x 1.58
Family room
- Description: Family Room
- Level: Main
- Area: 10.34 Square Meters
- Area source: Other
- Dimensions: 3.25 x 3.18
Kitchen
- Description: Kitchen
- Level: Main
- Area: 9.26 Square Meters
- Area source: Other
- Dimensions: 2.70 x 3.43
Living room
- Description: Living Room
- Level: Main
- Area: 14.11 Square Meters
- Area source: Other
- Dimensions: 4.29 x 3.29
Other
- Level: Main
- Dimensions: 2.37 x 1.45
Recreation
- Level: Basement
- Dimensions: 6.84 x 3.27
Heating
- Forced Air, Gas
Cooling
- Central Air
Appliances
- Included: Water Heater
Features
- Storage, In-Law Capability, In-Law Suite
- Flooring: Carpet Free
- Basement: Full,Finished
- Has fireplace: Yes
- Fireplace features: Family Room, Natural Gas
Interior area
- Living area range: 1500-2000 null
Video & virtual tour
Property
Parking
- Total spaces: 4
- Parking features: Private Double, Garage Door Opener
- Has attached garage: Yes
Accessibility
- Accessibility features: Accessible Public Transit Nearby, Parking
Features
- Stories: 2
- Patio & porch: Patio, Porch
- Exterior features: Controlled Entry, Landscaped, Lighting, Privacy, Year Round Living
- Pool features: None
- Has view: Yes
- View description: City, Clear, Trees/Woods
Lot
- Size: 3,251 Square Feet
- Features: Golf, Hospital, Public Transit, Rec./Commun.Centre, School, Park
Details
- Additional structures: Fence - Full
- Parcel number: 033314023
Construction
Type & style
- Home type: SingleFamily
- Property subtype: Single Family Residence
Materials
- Brick
- Foundation: Concrete
- Roof: Asphalt Shingle
Utilities & green energy
- Sewer: Sewer
Community & HOA
Community
- Security: Carbon Monoxide Detector(s), Smoke Detector(s)
Location
- Region: Vaughan
Financial & listing details
- Annual tax amount: C$5,420
- Date on market: 10/13/2026
Price history
Price history is unavailable.
Public tax history
Tax history is unavailable.
Climate risks
Neighborhood: Maple
Nearby schools
GreatSchools rating
No schools nearby
We couldn't find any schools near this home.

Similar homes
- C$1,288,8884 bd3 ba-- sqft155 Monteith Cres, Vaughan, ON L6A 3M8For Sale
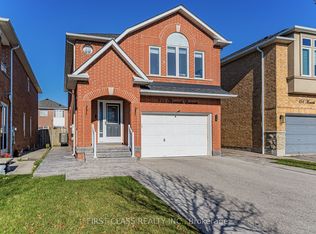 MLS ID #N14195222, FIRST CLASS REALTY INC.. TRREB
- C$1,244,0004 bd4 ba-- sqft68 Goyo Gate, Vaughan, ON L6A 3T3For Sale
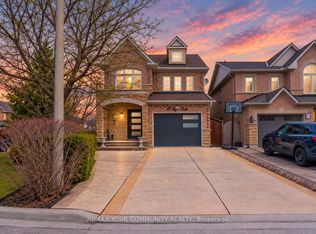 MLS ID #N14194344, REMAX YOUR COMMUNITY REALTY. TRREB
- C$1,215,0003 bd3 ba-- sqft119 Blackthorn Dr, Vaughan, ON L6A 3N2For Sale
 MLS ID #N13810586, SUTTON GROUP-ADMIRAL REALTY INC.. TRREB
- C$1,325,5004 bd4 ba-- sqft32 Brandon Gate Dr, Vaughan, ON L6A 2L4For Sale
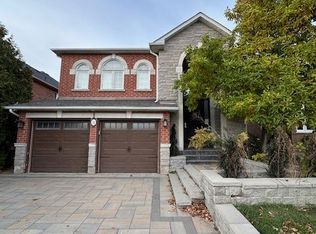 MLS ID #N14196340, RE/MAX PREMIER INC.. TRREB
