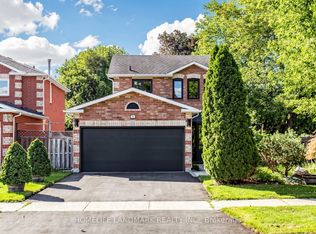
Rare Walk-Out Basement & Modern Luxury at 32 Arco Circle! This fully renovated 3-bedroom, 4-bathroom masterpiece is headlined by a versatile walk-out basement featuring a separate entrance, a brand-new second kitchen, a spacious rec room, and a sleek 3-piece bath-offering a perfect in-law suite or multi-generational living opportunity.The main level is a showstopper, boasting soaring 9ft ceilings and a seamless open-concept layout. The custom-designed chef's kitchen is anchored by premium Silestone Quartz countertops, sleek gray cabinetry, and high-end stainless steel appliances. The sun-filled dining area flows effortlessly to a large raised deck, creating an entertainer's dream for summer BBQs.The upper level features engineered hardwood floors and pot lights throughout. The primary retreat includes a walk-in closet with built-in shelving and a luxurious 4-piece ensuite with a separate shower and tub. Located in a prime Maple pocket, you are steps from public transit, Canada's Wonderland, Vaughan Mills, and the Maple Community Centre. Move-in ready luxury with unparalleled functionality!
For sale
C$1,049,999
32 Arco Cir, Vaughan, ON L6A 3Z7
3beds
4baths
Single Family Residence
Built in ----
2,422 Square Feet Lot
$-- Zestimate®
C$--/sqft
C$-- HOA
What's special
- 34 days
- 10
- 0
Zillow last checked:
Listing updated:
Listed by:
HOMELIFE LANDMARK REALTY INC.
Source: TRREB,MLS®#: N13763180 Originating MLS®#: Toronto Regional Real Estate Board
Originating MLS®#: Toronto Regional Real Estate BoardFacts & features
Interior
Bedrooms & bathrooms
- Bedrooms: 3
- Bathrooms: 4
Primary bedroom
- Level: Second
- Dimensions: 6.23 x 3.15
Bedroom 2
- Level: Second
- Dimensions: 3.25 x 2.85
Bedroom 3
- Level: Second
- Dimensions: 3.83 x 2.84
Other
- Level: Basement
- Dimensions: 2 x 1.53
Dining room
- Level: Main
- Dimensions: 4.15 x 2.7
Kitchen
- Level: Main
- Dimensions: 2.7 x 2.68
Kitchen
- Level: Basement
- Dimensions: 6.7 x 5.7
Laundry
- Level: Basement
- Dimensions: 3.7 x 2.45
Living room
- Level: Main
- Dimensions: 5.01 x 3.05
Recreation
- Level: Basement
- Dimensions: 6.7 x 5.7
Heating
- Forced Air, Gas
Cooling
- Central Air
Features
- Flooring: Carpet Free
- Basement: Finished with Walk-Out,Separate Entrance,Walk-Out Access
- Has fireplace: Yes
Interior area
- Living area range: 1500-2000 null
Video & virtual tour
Property
Parking
- Total spaces: 4
- Parking features: Garage
- Has garage: Yes
Features
- Stories: 2
- Pool features: None
Lot
- Size: 2,422 Square Feet
- Features: Fenced Yard
Details
- Parcel number: 033315203
Construction
Type & style
- Home type: SingleFamily
- Property subtype: Single Family Residence
Materials
- Brick
- Foundation: Concrete
- Roof: Asphalt Shingle
Utilities & green energy
- Sewer: Sewer
Community & HOA
Location
- Region: Vaughan
Financial & listing details
- Annual tax amount: C$4,294
- Date on market: 9/9/2026
Price history
Price history is unavailable.
Public tax history
Tax history is unavailable.
Climate risks
Neighborhood: Maple
Nearby schools
GreatSchools rating
No schools nearby
We couldn't find any schools near this home.

Similar homes
- C$935,0004 bd4 ba-- sqft215 Salterton Cir, Vaughan, ON L6A 4Z2For Sale
 MLS ID #N12996446, HOME STANDARDS BRICKSTONE REALTY. TRREB
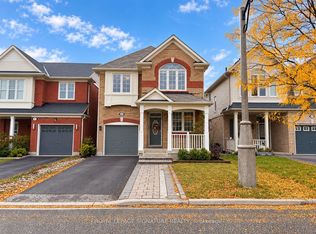
 - C$1,049,0005 bd4 ba-- sqft15 Whiterose Ln, Whitchurch Stouffville, ON L4A 0Z7For Sale
 MLS ID #N13869656, ROYAL LEPAGE SIGNATURE REALTY. TRREB
 - C$1,257,0004 bd4 ba-- sqft33 Kitsilano Cres, Richmond Hill, ON L4C 5A4For Sale
 MLS ID #N13773702, HOMELIFE LANDMARK REALTY INC.. TRREB
 - C$1,290,0005 bd4 ba-- sqft74 Dunsmore Cres, Richmond Hill, ON L4C 0C5For Sale
 MLS ID #N13819580, CHEUNG, WALTER . TRREB
