A rare turn-key detached masterpiece with a 2-car garage in the heart of Richmond Hill on an oversized lot boasting ~42ft frontage-rare for this community-offering an expansive front, side, and private backyard retreat with a refreshed deck and stair lighting. Never lived in since completion, be the first to enjoy its brand-new luxury firsthand. Perfect setting to start or grow a family, facing a picturesque park undergoing revitalization (expected late 2026) and surrounded by top schools: Alexander Mackenzie H.S. (IB), St. Theresa of Lisieux (Gifted), and Our Lady Queen of the World (AP). Minutes to GO Train, Viva/YRT, Mackenzie Health, clinics, hubs, dining, and shopping. Boasting curb appeal with lush landscaping, a brand-new asphalt driveway with sealant coat, modern garage door, and an interlock walkway with lighting to a custom wide fiberglass door, this residence delivers ~2,200 sqft of designer-curated finished space. Inside, wide-plank engineered hardwood spans main and 2nd levels, complemented by smooth ceilings, curated lighting, bespoke baseboards, door and window trim, shaker doors with matte black hardware, and a new hardwood staircase with custom iron pickets. Chef's kitchen features quartz counters, matching slab backsplash, under-cabinet LEDs, designer hardware, new stainless steel appliances, and an island overlooking dining. Relax in the family room with a quartz-encased fireplace accent wall, or refresh in the powder room with 32x32 porcelain tiles. Upstairs, the primary retreat features an accent wall and a spa ensuite with a glass shower, quartz double vanity, LED mirror, illuminated niche, and 24x48 porcelain tiles; the reconfigured upper bath includes a deep soaker tub, 24x48 porcelain tiles, and full-stack laundry. Lower level offers vinyl floors, wainscoting across an open rec space, and an updated bath with porcelain tiles. Complete with upgraded AC, R50 attic insulation, and a 200-amp panel EV-ready, this home is modernized to perfection.
For sale
C$1,099,000
74 Dunsmore Cres, Richmond Hill, ON L4C 0C5
5beds
4baths
Single Family Residence
Built in ----
4,346 Square Feet Lot
$-- Zestimate®
C$--/sqft
C$-- HOA
What's special
Facing a picturesque parkModern garage doorInterlock walkway with lightingCustom wide fiberglass doorSmooth ceilingsCurated lightingMatching slab backsplash
- 1 day
- 31
- 3
Zillow last checked:
Listing updated:
Listed by:
CHEUNG, WALTER ,
HOMELIFE LANDMARK REALTY INC.
Source: TRREB,MLS®#: N13757802 Originating MLS®#: Toronto Regional Real Estate Board
Originating MLS®#: Toronto Regional Real Estate BoardFacts & features
Interior
Bedrooms & bathrooms
- Bedrooms: 5
- Bathrooms: 4
Primary bedroom
- Level: Second
- Dimensions: 5.26 x 4.53
Bedroom 2
- Level: Second
- Dimensions: 4.02 x 2.75
Bedroom 3
- Level: Second
- Dimensions: 4.15 x 2.75
Bedroom 4
- Level: Basement
- Dimensions: 4.01 x 2.77
Den
- Level: Basement
- Dimensions: 1.95 x 2.93
Dining room
- Level: Main
- Dimensions: 3.7 x 3.35
Family room
- Level: Main
- Dimensions: 3.35 x 4.57
Foyer
- Level: Main
- Dimensions: 1.83 x 1.83
Other
- Level: Basement
- Dimensions: 3.99 x 1.68
Kitchen
- Level: Main
- Dimensions: 3.66 x 3.05
Living room
- Level: Main
- Dimensions: 4.65 x 3.35
Other
- Level: Basement
- Dimensions: 1.27 x 1.63
Recreation
- Level: Basement
- Dimensions: 7.41 x 4.04
Heating
- Forced Air, Gas
Cooling
- Central Air
Appliances
- Laundry: Upper Level
Features
- ERV/HRV, Storage, Upgraded Insulation
- Flooring: Carpet Free
- Basement: Finished
- Has fireplace: Yes
- Fireplace features: Electric, Family Room
Interior area
- Living area range: 1500-2000 null
Video & virtual tour
Property
Parking
- Total spaces: 4
- Parking features: Private
- Has garage: Yes
Features
- Stories: 2
- Pool features: None
Lot
- Size: 4,346 Square Feet
Details
- Parcel number: 031730206
Construction
Type & style
- Home type: SingleFamily
- Property subtype: Single Family Residence
Materials
- Brick
- Foundation: Concrete
- Roof: Asphalt Shingle
Utilities & green energy
- Sewer: Sewer
- Water: Public
Community & HOA
Location
- Region: Richmond Hill
Financial & listing details
- Annual tax amount: C$6,007
- Date on market: 9/9/2026
- Inclusions: S/S Slide-in Range, S/S Fridge, B/I Dishwasher, S/S Rangehood, Combo Washer/Dryer, All ELFs, Air Conditioner
- Exclusions: Staging Items
Price history
Price history is unavailable.
Public tax history
Tax history is unavailable.
Climate risks
Neighborhood: L4C
Nearby schools
GreatSchools rating
No schools nearby
We couldn't find any schools near this home.
- C$998,0003 bd3 ba-- sqft72 Dunsmore Cres, Richmond Hill, ON L4C0C5For Sale

- C$1,128,0003 bd4 ba-- sqft70 Dunsmore Cres, Richmond Hill, ON L4C0C5For Sale

- C$899,0004 bd4 ba-- sqft14 Dunsmore Cres, Richmond Hill, ON L4C0C4For Sale

- C$1,080,0005 bd3 ba-- sqft108 Roseview Ave, Richmond Hill, ON L4C1E1For Sale
Similar homes
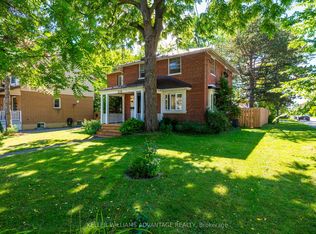
- C$1,080,0005 bd3 ba-- sqft108 Roseview Ave, Richmond Hill, ON L4C 1E1For SaleMLS ID #N13762830, KELLER WILLIAMS ADVANTAGE REALTY. TRREB
- C$1,090,0005 bd4 ba-- sqft87 Belvedere Cres, Richmond Hill, ON L4C 8V2For Sale
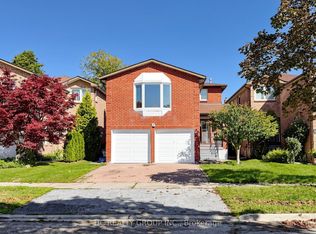 MLS ID #N13746154, HC REALTY GROUP INC.. TRREB
 - C$899,0004 bd4 ba-- sqft14 Dunsmore Cres, Richmond Hill, ON L4C 0C4For SaleMLS ID #N13764412, HOMELIFE/BAYVIEW REALTY INC.. TRREB
- C$998,0003 bd3 ba-- sqft72 Dunsmore Cres, Richmond Hill, ON L4C 0C5For SaleMLS ID #N13679444, CENTURY 21 KING`S QUAY REAL ESTATE INC.. TRREB
