JUST FULLY PAINTED & BEAUTIFULLY UPDATED! Welcome To This Charming Single-Detached Home In The Heart Of Richmond Hill, Offering A 3+1 Bedroom Layout, 4 Bathrooms, And A Fully Finished Basement. This Well-Maintained Property Presents An Exceptional Opportunity For Families, First-Time Buyers And Savvy Investors Alike.The Main Floor Features A Bright And Inviting Interior With Updated Flooring And Pot Lights, Creating A Warm And Functional Layout That Includes A Convenient 2-Piece Powder Room. The Second Floor Features 3 Bedrooms, A 4-piece Family Bathroom, And An Additional 2-Piece Bathroom, With Added Pot Lights In The Hallway For Maximum Brightness. The Fully Finished Basement Stands Out With A Bedroom, Comfortable Sitting/Living Area, Separate Laundry Room, And A 3-Piece Bathroom-Perfect For Guests, Extended Family, A Teenager's Retreat, Or A Home Office. Escape To Your Own Private, Beautifully Landscaped Backyard Retreat. This Low-Maintenance Outdoor Space Features A Perfect Mix Of Lush Grass, Clean Stone Pavers, And Aggregate Stone Paths. Complete With A Beautiful Wood Pergola And A Practical Storage Shed, It Provides A Serene Setting To Relax Or Host Small Gatherings. Major Updates Include: BRAND NEW FURNACE & AIR CONDITIONING (2026), Newly Paved Driveway (2026), Windows (2014), Roof Shingles (2013). Location Is Everything! This Home Is Truly Move-In Ready And Situated Close To Top-Rated Schools, Major Highways, The GO Train, Mackenzie Richmond Hill Hospital, Hillcrest Mall, And Old Town Richmond Hill.
For sale
C$899,000
14 Dunsmore Cres, Richmond Hill, ON L4C 0C4
4beds
4baths
Single Family Residence
Built in ----
3,282 Square Feet Lot
$-- Zestimate®
C$--/sqft
C$-- HOA
What's special
Fully finished basementBright and inviting interiorUpdated flooringPot lightsSeparate laundry roomLow-maintenance outdoor spaceLush grass
- 5 hours
- 2
- 0
Zillow last checked:
Listing updated:
Listed by:
HOMELIFE/BAYVIEW REALTY INC.
Source: TRREB,MLS®#: N13764412 Originating MLS®#: Toronto Regional Real Estate Board
Originating MLS®#: Toronto Regional Real Estate BoardFacts & features
Interior
Bedrooms & bathrooms
- Bedrooms: 4
- Bathrooms: 4
Primary bedroom
- Level: Second
- Dimensions: 5.67 x 3.02
Bedroom 2
- Level: Second
- Dimensions: 3.81 x 2.53
Bedroom 3
- Level: Second
- Dimensions: 3.26 x 3.41
Bedroom 4
- Level: Lower
- Dimensions: 0.95 x 2.47
Breakfast
- Level: Main
Dining room
- Level: Main
- Dimensions: 3.6 x 3.26
Kitchen
- Level: Main
- Dimensions: 5.79 x 3.38
Living room
- Level: Main
- Dimensions: 3.57 x 4.15
Recreation
- Level: Lower
- Dimensions: 4.6 x 5.58
Heating
- Forced Air, Gas
Cooling
- Central Air
Features
- Flooring: Carpet Free
- Basement: Finished
- Has fireplace: No
Interior area
- Living area range: 1100-1500 null
Property
Parking
- Total spaces: 3
- Parking features: Garage
- Has garage: Yes
Features
- Stories: 2
- Pool features: None
Lot
- Size: 3,282 Square Feet
- Features: Fenced Yard, Hospital, Library, Public Transit, School
Details
- Parcel number: 031730220
Construction
Type & style
- Home type: SingleFamily
- Property subtype: Single Family Residence
Materials
- Brick
- Foundation: Concrete
- Roof: Asphalt Shingle
Utilities & green energy
- Sewer: Sewer
Community & HOA
Location
- Region: Richmond Hill
Financial & listing details
- Annual tax amount: C$4,986
- Date on market: 9/10/2026
Price history
Price history is unavailable.
Public tax history
Tax history is unavailable.
Climate risks
Neighborhood: L4C
Nearby schools
GreatSchools rating
No schools nearby
We couldn't find any schools near this home.
- C$1,128,0003 bd4 ba-- sqft70 Dunsmore Cres, Richmond Hill, ON L4C0C5For Sale

- C$998,0003 bd3 ba-- sqft72 Dunsmore Cres, Richmond Hill, ON L4C0C5For Sale

- C$1,099,0005 bd4 ba-- sqft74 Dunsmore Cres, Richmond Hill, ON L4C0C5For Sale
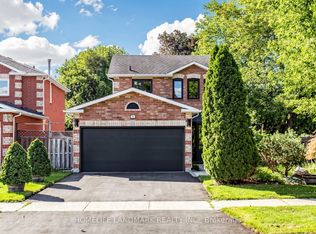
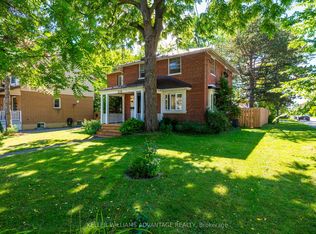
- C$1,080,0005 bd3 ba-- sqft108 Roseview Ave, Richmond Hill, ON L4C1E1For Sale
Similar homes
- C$899,0004 bd3 ba-- sqft19 Naughton Dr, Richmond Hill, ON L4C 4M6For Sale
 MLS ID #N13762368, RE/MAX REALTRON REALTY INC.. TRREB
 - C$900,0004 bd3 ba-- sqft18 Breezeway Cres, Richmond Hill, ON L4S 1V7For Sale
 MLS ID #N13671118, RE/MAX ATRIUM HOME REALTY. TRREB
 - C$1,175,0003 bd3 ba-- sqft125 Kersey Cres, Richmond Hill, ON L4C 5X4For Sale
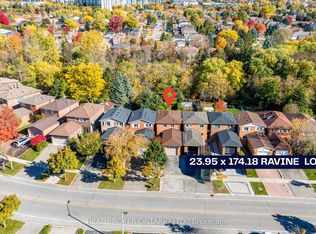 MLS ID #N13690222, REAL BROKER ONTARIO LTD.. TRREB
 - C$960,0004 bd4 ba-- sqft94 Hord Cres, Vaughan, ON L4J 3A7For Sale
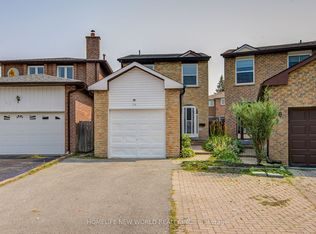 MLS ID #N13612152, HOMELIFE NEW WORLD REALTY INC.. TRREB
