Welcome to 108 Roseview Avenue, where old-world curb appeal meets top-tier modern luxury inthe heart of Richmond Hill. Situated on a massive, lushly treed corner lot in a highly sought-after mature neighborhood, this exquisite 4-bedroom detached family home was extensivelyrenovated in 2017 to offer a move-in-ready, like-new living experience. **Inside, an expansive open-concept layout is filled with natural light and accented by stylishmodern touches designed for effortless everyday living and outdoor entertaining or relaxationwith cottage like vibe. The property boasts exceptional long-term reliability, anchored by adurable metal roof with a 40-year warranty and a fully dry basement equipped with dual sumppumps. Recent high-value mechanical and exterior updates include a brand-new high-efficiencyfurnace (2023), air conditioner (2019), and a newly completed perimeter fence (2023) enclosingthe expansive yard. Well-maintained wood garden shed for extra storage. **This prime location offers an incredible walkable lifestyle, placing you just steps from YongeStreet's vibrant array of shops, restaurants, and the Richmond Hill Centre for the PerformingArts, as well as two large neighborhood parks. Commuters will appreciate the quick access tothe nearby GO Station, while families benefit from a fantastic school district featuringWalter Scott Public School, Alexander Mackenzie High School, and acclaimed French Immersionprograms. No Open House - Schedule your private viewing today! Some photos have been virtually staged.
For sale
C$1,080,000
108 Roseview Ave, Richmond Hill, ON L4C 1E1
5beds
3baths
Single Family Residence
Built in ----
6,303 Square Feet Lot
$-- Zestimate®
C$--/sqft
C$-- HOA
What's special
Old-world curb appealExpansive open-concept layoutFilled with natural lightStylish modern touchesCottage like vibe
- 21 hours
- 16
- 4
Zillow last checked:
Listing updated:
Listed by:
KELLER WILLIAMS ADVANTAGE REALTY
Source: TRREB,MLS®#: N13762830 Originating MLS®#: Toronto Regional Real Estate Board
Originating MLS®#: Toronto Regional Real Estate BoardFacts & features
Interior
Bedrooms & bathrooms
- Bedrooms: 5
- Bathrooms: 3
Primary bedroom
- Description: Primary Bedroom
- Level: Second
- Area: 0 Square Meters
- Area source: Other
Bedroom
- Description: Bedroom
- Level: Basement
- Area: 0 Square Meters
- Area source: Other
Bedroom 2
- Description: Bedroom 2
- Level: Second
- Area: 0 Square Meters
- Area source: Other
Bedroom 3
- Description: Bedroom 3
- Level: Second
- Area: 0 Square Meters
- Area source: Other
Bedroom 4
- Description: Bedroom 4
- Level: Second
- Area: 0 Square Meters
- Area source: Other
Dining room
- Description: Dining Room
- Level: Main
- Area: 0 Square Meters
- Area source: Other
Family room
- Description: Family Room
- Level: Main
- Area: 0 Square Meters
- Area source: Other
Kitchen
- Description: Kitchen
- Level: Main
- Area: 0 Square Meters
- Area source: Other
Laundry
- Description: Laundry
- Level: Basement
- Area: 0 Square Meters
- Area source: Other
Living room
- Description: Living Room
- Level: Main
- Area: 0 Square Meters
- Area source: Other
Recreation
- Description: Recreation
- Level: Basement
- Area: 0 Square Meters
- Area source: Other
Utility room
- Description: Utility Room
- Level: Basement
- Area: 0 Square Meters
- Area source: Other
Heating
- Forced Air, Gas
Cooling
- Central Air
Features
- Flooring: Carpet Free
- Basement: Finished
- Has fireplace: Yes
- Fireplace features: Family Room
Interior area
- Living area range: 1500-2000 null
Property
Parking
- Total spaces: 2
- Parking features: Private Double
Features
- Stories: 2
- Patio & porch: Deck
- Pool features: None
Lot
- Size: 6,303 Square Feet
- Features: Irregular Lot, Arts Centre, Library, Park, Public Transit, Fenced Yard, Wooded/Treed
Details
- Additional structures: Garden Shed
- Parcel number: 031720372
Construction
Type & style
- Home type: SingleFamily
- Property subtype: Single Family Residence
Materials
- Brick
- Foundation: Concrete
- Roof: Metal
Utilities & green energy
- Sewer: Sewer
Community & HOA
Location
- Region: Richmond Hill
Financial & listing details
- Annual tax amount: C$7,046
- Date on market: 9/9/2026
Price history
Price history is unavailable.
Public tax history
Tax history is unavailable.
Climate risks
Neighborhood: L4C
Nearby schools
GreatSchools rating
No schools nearby
We couldn't find any schools near this home.
- C$1,099,0005 bd4 ba-- sqft74 Dunsmore Cres, Richmond Hill, ON L4C0C5For Sale
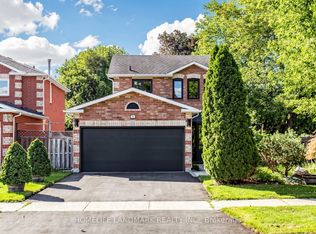
- C$998,0003 bd3 ba-- sqft72 Dunsmore Cres, Richmond Hill, ON L4C0C5For Sale

- C$1,128,0003 bd4 ba-- sqft70 Dunsmore Cres, Richmond Hill, ON L4C0C5For Sale

- C$899,0004 bd4 ba-- sqft14 Dunsmore Cres, Richmond Hill, ON L4C0C4For Sale

Similar homes
- C$1,099,0005 bd4 ba-- sqft74 Dunsmore Cres, Richmond Hill, ON L4C 0C5For SaleMLS ID #N13757802, CHEUNG, WALTER . TRREB
- C$1,090,0005 bd4 ba-- sqft87 Belvedere Cres, Richmond Hill, ON L4C 8V2For Sale
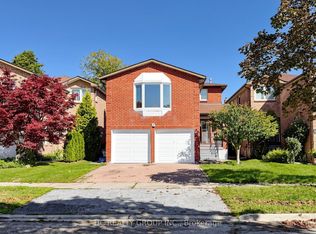 MLS ID #N13746154, HC REALTY GROUP INC.. TRREB
 - C$899,0004 bd4 ba-- sqft14 Dunsmore Cres, Richmond Hill, ON L4C 0C4For SaleMLS ID #N13764412, HOMELIFE/BAYVIEW REALTY INC.. TRREB
- C$1,080,0004 bd3 ba-- sqft53 Belvedere Cres, Richmond Hill, ON L4C 8V4For Sale
 MLS ID #N13679728, Ferrari Elite Realty. TRREB
