Welcome to 70 Dunsmore Crescent centrally located in the area of old Richmond Hill. A great family home located across from a beautiful park, a short distance to the Richmond Hill Centre for the Performing Arts, a large public library and Mackenzie Health Hospital. Enjoy your freshly painted home where you can enjoy a kitchen complete with stainless steel appliances, granite counters and pot lights. A sunken cozy den or eating area with an electric fireplace and a walk-out to the rear patio. Three generous sized bedrooms with the primary enjoying oversized closets and a renovated ensuite. The main family bathroom has also been renovated.The basement was professionally finished and features a custom exersize room, media room and three piece bathroom.
For sale
C$1,188,000
70 Dunsmore Cres, Richmond Hill, ON L4C 0C5
3beds
4baths
Single Family Residence
Built in ----
3,388 Square Feet Lot
$-- Zestimate®
C$--/sqft
C$-- HOA
What's special
Freshly painted homeGranite countersPot lightsElectric fireplaceThree generous sized bedroomsRenovated ensuiteMedia room
- 11 days |
- 18 |
- 2 |
Zillow last checked:
Listing updated:
Listed by:
MAIN STREET REALTY LTD.
Source: TRREB,MLS®#: N13633560 Originating MLS®#: Toronto Regional Real Estate Board
Originating MLS®#: Toronto Regional Real Estate BoardFacts & features
Interior
Bedrooms & bathrooms
- Bedrooms: 3
- Bathrooms: 4
Primary bedroom
- Level: Second
- Dimensions: 5.21 x 3.78
Bedroom 2
- Level: Second
- Dimensions: 3.32 x 2.47
Bedroom 3
- Level: Second
- Dimensions: 3.32 x 2.47
Dining room
- Level: Ground
- Dimensions: 3.57 x 2.9
Family room
- Level: Ground
- Dimensions: 4.36 x 3.08
Kitchen
- Level: Ground
- Dimensions: 2.77 x 3.48
Laundry
- Level: Basement
- Dimensions: 2.74 x 2.32
Living room
- Level: Ground
- Dimensions: 3.6 x 2.9
Recreation
- Level: Basement
- Dimensions: 8.9 x 5.94
Heating
- Forced Air, Electric
Cooling
- Central Air
Features
- Basement: Finished
- Has fireplace: Yes
- Fireplace features: Electric
Interior area
- Living area range: 1500-2000 null
Video & virtual tour
Property
Parking
- Total spaces: 3
- Parking features: Private, Garage Door Opener
- Has garage: Yes
Features
- Stories: 2
- Pool features: None
Lot
- Size: 3,388 Square Feet
- Features: Arts Centre, Fenced Yard, Hospital, Library, Park, Rectangular Lot
- Topography: Level
Details
- Parcel number: 031730208
Construction
Type & style
- Home type: SingleFamily
- Property subtype: Single Family Residence
Materials
- Brick
- Foundation: Poured Concrete
- Roof: Shingle
Utilities & green energy
- Sewer: Sewer
Community & HOA
Location
- Region: Richmond Hill
Financial & listing details
- Annual tax amount: C$5,427
- Date on market: 8/4/2026
Price history
Price history is unavailable.
Public tax history
Tax history is unavailable.
Climate risks
Neighborhood: L4C
Nearby schools
GreatSchools rating
No schools nearby
We couldn't find any schools near this home.
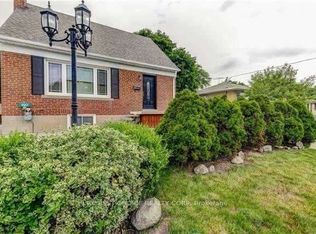
- C$1,028,0003 bd3 ba-- sqft72 Dunsmore Cres, Richmond Hill, ON L4C0C5For Sale

- C$3,1003 bd2 ba-- sqft100 Pugsley Ave, Richmond Hill, ON L4C1Z9For Rent

- C$2,0002 bd1 ba-- sqft192 Major Mackenzie Dr E, Richmond Hill, ON L4C1H5For Rent
- C$478,0003 bd1 ba-- sqft326 Major Mackenzie Dr E #404, Richmond Hill, ON L4C8T4For Sale

- C$399,9002 bd2 ba-- sqft326 Major Mackenzie Dr E #221, Richmond Hill, ON L4C8T4For Sale
- C$360,0002 bd1 ba-- sqft326 Major Mackenzie Dr E #716, Richmond Hill, ON L4C8T4For Sale
- C$478,0002 bd1 ba-- sqft326 Major Mackenzie Dr E #625, Richmond Hill, ON L4C8T4For Sale
- C$393,0002 bd1 ba-- sqft326 Major Mackenzie Dr E #220, Richmond Hill, ON L4C8T4For Sale
Similar homes
- C$1,079,0003 bd3 ba-- sqft36 Moonlight Ln, Richmond Hill, ON L4C 8K4For Sale
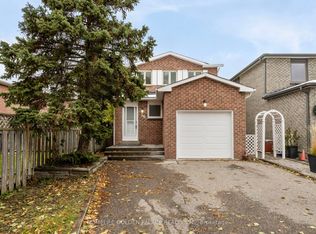 MLS ID #N13558442, HOMELIFE GOLDEN PALACE REALTY INC.. TRREB
 - C$1,299,9004 bd4 ba-- sqft95 Alpine Cres, Richmond Hill, ON L4S 1V9For Sale
 MLS ID #N13564326, BAY STREET INTEGRITY REALTY INC.. TRREB
 - C$1,299,9004 bd4 ba-- sqft381 Saint Joan Of Arc Ave, Vaughan, ON L6A 2T3For Sale
 MLS ID #N13664922, RE/MAX HALLMARK REALTY LTD.. TRREB
 - C$1,399,8884 bd4 ba-- sqft17 Rushingbrook Dr, Richmond Hill, ON L4S 1W6For Sale
 MLS ID #N13596408, RE/MAX HALLMARK REALTY LTD.. TRREB
 - C$1,428,0004 bd4 ba-- sqft33 Levellands Cres, Richmond Hill, ON L4B 0A5For SaleMLS ID #N13635650, MASTER`S TRUST REALTY INC.. TRREB
- C$1,499,0004 bd3 ba-- sqft140 Frank Endean Rd, Richmond Hill, ON L4S 1S7For SaleMLS ID #N13653608, ROYAL ELITE JERRY WEN REALTY INC.. TRREB
- C$1,139,9003 bd4 ba-- sqft1 Baffin Ct, Richmond Hill, ON L4B 4J6For SaleMLS ID #N13604600, SUPERSTARS REALTY LTD.. TRREB
- C$1,228,0005 bd4 ba-- sqft36 Chokecherry Cres, Markham, ON L6E 0J5For SaleMLS ID #N13659260, ROYAL LEPAGE TERREQUITY REALTY. TRREB
- C$1,356,0004 bd6 ba-- sqft77 McCague Ave, Richmond Hill, ON L4S 0H3For SaleMLS ID #N13579414, HOMELIFE LANDMARK REALTY INC.. TRREB
- C$1,399,0004 bd3 ba-- sqft65 Springer Dr S, Richmond Hill, ON L4C 0G3For SaleMLS ID #N13138082, HOME STANDARDS BRICKSTONE REALTY. TRREB
- C$1,499,0006 bd3 ba-- sqft24 Gentry Cres, Richmond Hill, ON L4C 2G9For SaleMLS ID #N12313393, ENSO REALTY INC.. TRREB
- C$1,288,8005 bd4 ba-- sqft18 Doverwood Ct, Toronto, ON M2M 2G7For SaleMLS ID #C13646964, RE/MAX ATRIUM HOME REALTY. TRREB
- C$1,438,0005 bd4 ba-- sqft225 Silver Maple Rd, Richmond Hill, ON L4E 4Z3For SaleMLS ID #N13627548, CENTURY 21 MYPRO REALTY. TRREB
- C$1,218,0004 bd4 ba-- sqft27 Bedle Ave, Toronto, ON M2H 1K7For SaleMLS ID #C13471056, HOMELIFE/BAYVIEW REALTY INC.. TRREB
- C$1,288,0004 bd4 ba-- sqft54 Links Rd, Vaughan, ON L6A 1L4For SaleMLS ID #N13627682, HOMELIFE/ROMANO REALTY LTD.. TRREB
- C$999,0004 bd4 ba-- sqft66 Longwood Ave, Richmond Hill, ON L4E 4A6For SaleMLS ID #N13667604, RE/MAX REALTRON REALTY INC.. TRREB
- C$998,0004 bd4 ba-- sqft9096 Dufferin St N, Vaughan, ON L4K 5M3For SaleMLS ID #N13672028, BAY STREET INTEGRITY REALTY INC.. TRREB
- C$1,139,0004 bd4 ba-- sqft11 Charles Sturdy Rd, Markham, ON L6C 3A8For SaleMLS ID #N13553508, INTERCITY REALTY INC.. TRREB
- C$1,128,0005 bd4 ba-- sqft61 Trothen Cir, Markham, ON L3P 4H3For SaleMLS ID #N13653446, RE/MAX ATRIUM HOME REALTY. TRREB
- C$1,198,0004 bd2 ba-- sqft13 Patrick Dr, Aurora, ON L4G 2A6For SaleMLS ID #N13555346, RE/MAX HALLMARK REALTY LTD.. TRREB
