Welcome to this bright and spacious 1-bedroom plus den suite in the heart of Richmond Hill. Offering approximately 769 sq. ft. of well-designed living space, this original-owner unit has been lovingly maintained and presents an excellent opportunity for first-time buyers, downsizers, or investors looking to personalize a home to suit their own style.The functional open-concept layout features a welcoming foyer with double closet, a spacious living and dining area, and a practical kitchen with ample cabinetry and counter space. The versatile den is ideal for a home office, study, reading nook, or guest space, offering flexibility to suit today's lifestyle.The generously sized primary bedroom features a large closet and oversized window, while the full 4-piece bathroom and in-suite laundry add everyday convenience. Thoughtfully designed with plenty of storage throughout, this suite offers comfortable, low-maintenance living in a highly sought-after location.Enjoy living in a well-managed building just steps to Richmond Hill GO Station, YRT transit, restaurants, shopping, grocery stores, parks, community centres, Mackenzie Health, Richmond Hill Centre for the Performing Arts, and all the amenities along Major Mackenzie Drive and Yonge Street. Commuters will appreciate the quick access to Highway 404 and Highway 407.An excellent opportunity to own a well-maintained, original-owner suite in one of Richmond Hill's most convenient locations. Move in and enjoy as is or personalize it over time to make it your own.
For sale
Street View
C$360,000
326 Major Mackenzie Dr E #716, Richmond Hill, ON L4C 8T4
2beds
1baths
Apartment
Built in ----
-- sqft lot
$-- Zestimate®
C$--/sqft
C$891/mo HOA
What's special
Functional open-concept layoutGenerously sized primary bedroomLarge closetOversized windowIn-suite laundryPlenty of storage throughout
- 61 days
- 27
- 0
Zillow last checked:
Listing updated:
Listed by:
EXP REALTY
Source: TRREB,MLS®#: N13521538 Originating MLS®#: Toronto Regional Real Estate Board
Originating MLS®#: Toronto Regional Real Estate BoardFacts & features
Interior
Bedrooms & bathrooms
- Bedrooms: 2
- Bathrooms: 1
Bedroom
- Level: Flat
- Dimensions: 4.16 x 3.15
Den
- Level: Flat
- Dimensions: 2.09 x 3.51
Dining room
- Level: Flat
- Dimensions: 2.58 x 3.51
Foyer
- Level: Flat
- Dimensions: 3.05 x 1.1
Kitchen
- Level: Flat
- Dimensions: 2.7 x 3.05
Living room
- Level: Flat
- Dimensions: 2.58 x 3.51
Heating
- Forced Air, Gas
Cooling
- Central Air
Appliances
- Laundry: Ensuite
Features
- None
- Basement: None
- Has fireplace: No
Interior area
- Living area range: 700-799 null
Video & virtual tour
Property
Parking
- Total spaces: 1
- Parking features: Underground
- Has garage: Yes
Details
- Parcel number: 291780184
Construction
Type & style
- Home type: Apartment
- Property subtype: Apartment
Materials
- Brick
Community & HOA
HOA
- Services included: Heat Included, Water Included, CAC Included, Parking Included, Building Insurance Included, Common Elements Included
- HOA fee: C$891 monthly
- HOA name: YRCC
Location
- Region: Richmond Hill
Financial & listing details
- Annual tax amount: C$1,664
- Date on market: 7/3/2026
Price history
Price history is unavailable.
Public tax history
Tax history is unavailable.
Climate risks
Neighborhood: L4C
Nearby schools
GreatSchools rating
No schools nearby
We couldn't find any schools near this home.
- C$439,9003 bd1 ba-- sqft326 Major Mackenzie Dr E #705, Richmond Hill, ON L4C8T4For Sale

- C$460,0001 bd1 ba-- sqft326 Major Mackenzie Dr E #814, Richmond Hill, ON L4C8T4For Sale
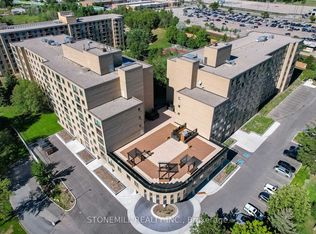
- C$478,0002 bd1 ba-- sqft326 Major Mackenzie Dr E #625, Richmond Hill, ON L4C8T4For Sale

- C$393,0002 bd1 ba-- sqft326 Major Mackenzie Dr E #220, Richmond Hill, ON L4C8T4For Sale

Similar homes
- C$376,6502 bd1 ba-- sqft326 Major Mackenzie Dr E #314, Richmond Hill, ON L4C 8T4For Sale
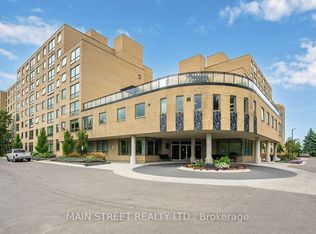 MLS ID #N13709998, MAIN STREET REALTY LTD.. TRREB
 - C$393,0002 bd1 ba-- sqft326 Major Mackenzie Dr E #220, Richmond Hill, ON L4C 8T4For SaleMLS ID #N13412176, SUTTON GROUP-ADMIRAL REALTY INC.. TRREB
- C$519,0003 bd2 ba-- sqft326 Major Mackenzie Dr E #307, Richmond Hill, ON L4C 8T4For Sale
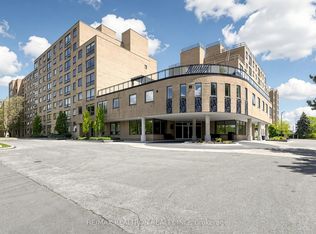 MLS ID #N13729552, RE/MAX REALTRON REALTY INC.. TRREB
 - C$349,0002 bd1 ba-- sqft249 Major Mackenzie Dr E Unit 204, Richmond Hill, ON L4C 9M8For Sale
 MLS ID #N13508324, ICI SOURCE REAL ASSET SERVICES INC.. TRREB
