Welcome to Cedar Gate Condominiums, a highly sought-after building in Richmond Hill offering comfort, convenience, and exceptional amenities. This quiet and spacious 1,160 sqft open concept 2+1 bedroom, 2-bathroom suite features a carpet-free interior, fresh paint, and new LED lighting. The bright, open concept kitchen offers a breakfast bar and stainless steel appliances, opening into the large sun-filled living and dining area with access to a spacious solarium showcasing peaceful, unobstructed views and abundant natural light throughout. The versatile solarium is perfect for a home office, gym, guest room or simply a space to relax and unwind. Two generously sized bedrooms include a spacious primary retreat with double closets and a fully upgraded ensuite bathroom featuring quartz countertops and a glass shower, plus a second beautifully finished bathroom. Additional highlights include quality laminate flooring, ceramic tile, ensuite laundry, 2 underground parking spaces (one currently rented for $105/month), and a locker conveniently located steps from the unit on the 9th floor. Enjoy a well-maintained building that includes cable and internet, 24-hour security, gym, sauna, squash court, tennis court, games and leisure rooms, outdoor pool, party/meeting room, and visitor parking. Ideally located just steps from transit, GO Station, shopping, schools, parks, and hospital. An excellent move-in-ready opportunity for first-time buyers or downsizers looking for a prime location.
For sale
C$539,000
309 Major Mackenzie Dr E #915, Richmond Hill, ON L4C 9V5
3beds
2baths
Apartment
Built in ----
-- sqft lot
$-- Zestimate®
C$--/sqft
C$1,218/mo HOA
What's special
Carpet-free interiorFresh paintNew led lightingBright open concept kitchenBreakfast barStainless steel appliancesPeaceful unobstructed views
- 16 days
- 6
- 1
Zillow last checked:
Listing updated:
Listed by:
ROYAL LEPAGE TERREQUITY BHAVSAR REALTY
Source: TRREB,MLS®#: N13685140 Originating MLS®#: Toronto Regional Real Estate Board
Originating MLS®#: Toronto Regional Real Estate BoardFacts & features
Interior
Bedrooms & bathrooms
- Bedrooms: 3
- Bathrooms: 2
Primary bedroom
- Level: Main
- Dimensions: 5.3 x 3.45
Bedroom 2
- Level: Main
- Dimensions: 3.8 x 3.14
Dining room
- Level: Main
- Dimensions: 8.1 x 3.5
Kitchen
- Level: Main
- Dimensions: 3.45 x 2.8
Living room
- Level: Main
- Dimensions: 8.1 x 3.5
Other
- Level: Main
- Dimensions: 3.14 x 2.3
Heating
- Forced Air, Gas
Cooling
- Central Air
Appliances
- Laundry: Ensuite
Features
- Flooring: Carpet Free
- Basement: None
- Has fireplace: No
Interior area
- Living area range: 1000-1199 null
Video & virtual tour
Property
Parking
- Total spaces: 2
- Parking features: Underground
- Has garage: Yes
Lot
- Features: Clear View, Park, Public Transit
Details
- Parcel number: 292980296
Construction
Type & style
- Home type: Apartment
- Property subtype: Apartment
Materials
- Concrete
Community & HOA
HOA
- Amenities included: Concierge, Exercise Room, Outdoor Pool, Party Room/Meeting Room, Tennis Court, Visitor Parking
- Services included: Heat Included, Hydro Included, Water Included, Cable TV Included, CAC Included, Common Elements Included, Building Insurance Included, Parking Included
- HOA fee: C$1,218 monthly
- HOA name: YRCC
Location
- Region: Richmond Hill
Financial & listing details
- Annual tax amount: C$2,500
- Date on market: 8/17/2026
Price history
Price history is unavailable.
Public tax history
Tax history is unavailable.
Climate risks
Neighborhood: L4C
Nearby schools
GreatSchools rating
No schools nearby
We couldn't find any schools near this home.
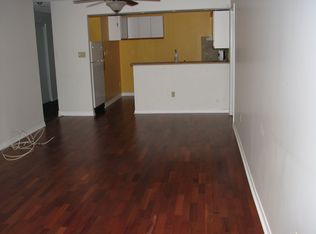
- C$--2 bd2 ba1.2k sqft309 Major Mackenzie Dr E #210, Richmond Hill, ON L4C9V5Off Market
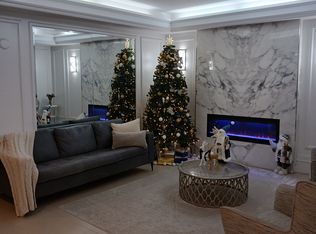
- C$--2 bd2 ba1.2k sqft309 Major Mackenzie Dr E #221, Richmond Hill, ON L4C9V5Off Market
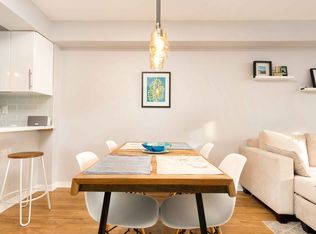
- C$--1 bd2 ba780 sqft309 Major Mackenzie Dr E #201, Richmond Hill, ON L4C9V5Off Market
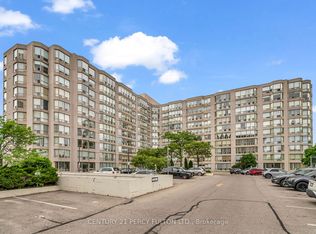
- C$418,8002 bd2 ba-- sqft309 Major Mackenzie Dr #611, Richmond Hill, ON L4C9V5For Sale
Similar homes
- C$549,0003 bd2 ba-- sqft309 Major Mackenzie Dr E #721, Richmond Hill, ON L4C 9V5For Sale
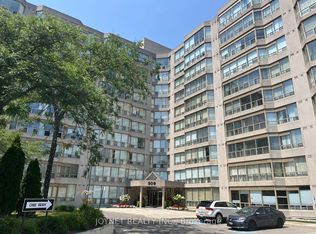 MLS ID #N13737424, JOYNET REALTY INC.. TRREB
 - C$519,0003 bd2 ba-- sqft326 Major Mackenzie Dr E #307, Richmond Hill, ON L4C 8T4For Sale
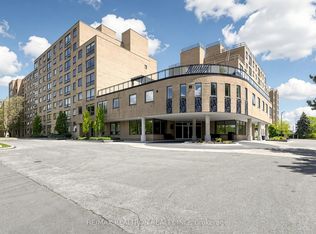 MLS ID #N13729552, RE/MAX REALTRON REALTY INC.. TRREB
 - C$548,0002 bd2 ba-- sqft309 Major Mackenzie Dr E #1014, Richmond Hill, ON L4C 9V5For Sale
 MLS ID #N13517498, REMAX YOUR COMMUNITY REALTY. TRREB
 - C$620,0003 bd2 ba-- sqft175 Cedar Ave #202, Richmond Hill, ON L4C 9V3For Sale
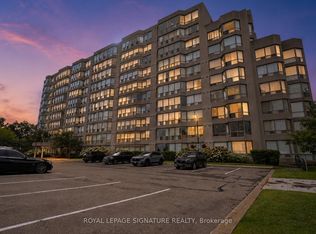 MLS ID #N13723796, ROYAL LEPAGE SIGNATURE REALTY. TRREB
