Welcome to this bright and spacious 2-bedroom corner unit featuring a desirable east exposure in a well-maintained, low-rise building with a warm and welcoming community atmosphere. Located in the highly sought-after Mill Pond neighbourhood of Richmond Hill, you'll enjoy easy access to beautiful parks, scenic walking trails, restaurants, and shopping, all just minutes from Yonge Street. The GO Station is only a 15-minute walk away, offering convenient commuting options.This inviting home features a brand-new stainless steel refrigerator, stainless steel range and hood fan, a recently installed stainless steel dishwasher, and a cozy electric fireplace. Offering comfort, convenience, and an exceptional location, this is a wonderful opportunity to enjoy safe, peaceful condo living in one of Richmond Hill's most desirable communities. Recently Renovated, Don't miss it!
For sale
C$499,000
21 Elizabeth St S #205, Richmond Hill, ON L4C 3V5
2beds
1baths
Apartment
Built in ----
-- sqft lot
$-- Zestimate®
C$--/sqft
C$662/mo HOA
What's special
Desirable east exposureWell-maintained low-rise buildingBrand-new stainless steel refrigeratorCozy electric fireplace
- 67 days
- 16
- 2
Zillow last checked:
Listing updated:
Listed by:
HOMELIFE GOLCONDA REALTY INC.
Source: TRREB,MLS®#: N13497070 Originating MLS®#: Toronto Regional Real Estate Board
Originating MLS®#: Toronto Regional Real Estate BoardFacts & features
Interior
Bedrooms & bathrooms
- Bedrooms: 2
- Bathrooms: 1
Primary bedroom
- Description: Primary Bedroom
- Level: Main
- Area: 17 Square Meters
- Area source: Other
- Dimensions: 5.00 x 3.40
Bedroom
- Description: Bedroom
- Level: Main
- Area: 13.28 Square Meters
- Area source: Other
- Dimensions: 5.01 x 2.65
Dining room
- Description: Dining Room
- Level: Main
- Area: 8.46 Square Meters
- Area source: Other
- Dimensions: 3.60 x 2.35
Kitchen
- Description: Kitchen
- Level: Main
- Area: 5.45 Square Meters
- Area source: Other
- Dimensions: 2.37 x 2.30
Heating
- Baseboard, Electric
Cooling
- None
Appliances
- Laundry: In-Suite Laundry
Features
- Storage
- Basement: None
- Has fireplace: No
Interior area
- Living area range: 800-899 null
Property
Parking
- Total spaces: 1
- Parking features: Private
Features
- Exterior features: Open Balcony
Lot
- Features: Arts Centre, Hospital, Public Transit, Rec./Commun.Centre, School
Details
- Parcel number: 290080006
Construction
Type & style
- Home type: Apartment
- Property subtype: Apartment
- Attached to another structure: Yes
Materials
- Brick
Community & HOA
HOA
- Amenities included: Elevator
- Services included: Water Included
- HOA fee: C$662 monthly
- HOA name: YCC/61
Location
- Region: Richmond Hill
Financial & listing details
- Annual tax amount: C$1,783
- Date on market: 6/27/2026
Price history
Price history is unavailable.
Public tax history
Tax history is unavailable.
Climate risks
Neighborhood: L4C
Nearby schools
GreatSchools rating
No schools nearby
We couldn't find any schools near this home.
- C$474,9992 bd1 ba-- sqft21 Elizabeth St S #202, Richmond Hill, ON L4C3V5For Sale

- C$--1 bd1 ba-- sqft34 Centre St W #303, Richmond Hill, ON L4C3P5Off Market
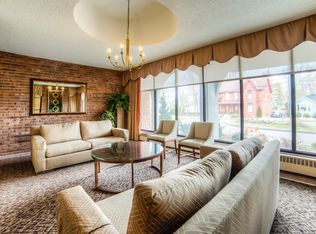
- C$--1 bd1 ba-- sqft34 Centre St W #704, Richmond Hill, ON L4C3P5Off Market
- C$--1 bd1 ba-- sqft34 Centre St W #503, Richmond Hill, ON L4C3P5Off Market
Similar homes
- C$474,9992 bd1 ba-- sqft21 Elizabeth St S #202, Richmond Hill, ON L4C 3V5For SaleMLS ID #N13495674, REAL BROKER ONTARIO LTD.. TRREB
- C$519,0003 bd2 ba-- sqft326 Major Mackenzie Dr E #307, Richmond Hill, ON L4C 8T4For Sale
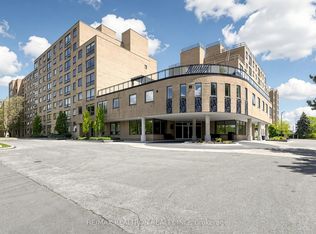 MLS ID #N13729552, RE/MAX REALTRON REALTY INC.. TRREB
 - C$499,9993 bd1 ba-- sqft100 Echo Point #1801, Toronto, ON M1W 2V2For Sale
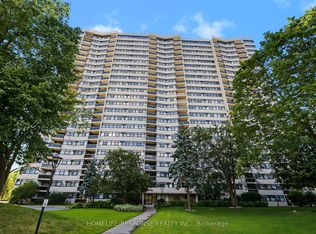 MLS ID #E13734002, HOMELIFE/RESPONSE REALTY INC.. TRREB
 - C$728,0002 bd2 ba-- sqft30 Harding Blvd W #314, Richmond Hill, ON L4C 9M3For Sale
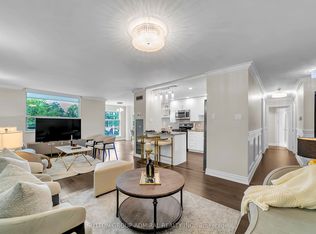 MLS ID #N13711296, SUTTON GROUP-ADMIRAL REALTY INC.. TRREB
