Rarely Offered 2-Storey Townhouse-Style Condo Built By Monarch In A Highly Desirable Scarborough Community! Bright, Spacious & Move-In Ready With Thousands Spent On Updates! This Well-Maintained 2-Bedroom Home Offers 1,029 Sq. Ft. Of Functional Living Space With 2 Full Baths + Main-Floor Powder Room. Freshly Painted With Newer Kitchen Cabinetry, Stone Countertops, New 2nd-Floor Flooring, New Staircase & Newer Light Fixtures Throughout. Enjoy A Generous Living & Dining Area Plus A Large, Functional Kitchen. Unique Private Ground-Level Entrance With Direct Access To Finch Ave Gives You The Feel & Convenience Of Townhouse Living With Full Condo Amenities! Includes 1 Parking Space Conveniently Located Just Steps From The Entrance. Fantastic Amenities Include Indoor Pool, Gym, Sauna, Party Room, Car Wash, Billiards, Ping Pong, Tennis Court & Ample Visitor Parking. Surrounded By Parks, Schools & Everyday Conveniences In A Well-Established, Family-Friendly Community. Walk To TTC, Woodside Square Mall, Restaurants & Supermarkets, With Hwy 401 & Scarborough Town Centre Just Minutes Away. An Affordable Path To Homeownership With Maintenance Fees Including Water, Heat, Central A/C, Cable TV, Building Insurance, Parking & Common Elements - Offering Exceptional Value & Convenience!
For sale
C$525,000
5039 Finch Ave E #Townhouse 02, Toronto, ON M1S 5L6
2beds
3baths
Apartment
Built in ----
-- sqft lot
$-- Zestimate®
C$--/sqft
C$810/mo HOA
What's special
Freshly paintedNewer kitchen cabinetryStone countertopsNew staircaseNewer light fixtures throughoutLarge functional kitchenUnique private ground-level entrance
- 5 days |
- 15 |
- 1 |
Zillow last checked:
Listing updated:
Listed by:
LANDPOWER REAL ESTATE LTD.
Source: TRREB,MLS®#: E13661658 Originating MLS®#: Toronto Regional Real Estate Board
Originating MLS®#: Toronto Regional Real Estate BoardFacts & features
Interior
Bedrooms & bathrooms
- Bedrooms: 2
- Bathrooms: 3
Primary bedroom
- Level: Second
- Dimensions: 3.02 x 4.27
Bedroom 2
- Level: Second
- Dimensions: 2.59 x 2.44
Dining room
- Level: Ground
- Dimensions: 5.66 x 4.72
Kitchen
- Level: Ground
- Dimensions: 2.41 x 3.63
Living room
- Level: Ground
- Dimensions: 5.66 x 4.72
Heating
- Forced Air, Gas
Cooling
- Central Air
Appliances
- Laundry: Ensuite
Features
- None
- Basement: None
- Has fireplace: No
Interior area
- Living area range: 1000-1199 null
Video & virtual tour
Property
Parking
- Total spaces: 1
- Parking features: Underground
- Has garage: Yes
Features
- Stories: 2
Details
- Parcel number: 122830002
Construction
Type & style
- Home type: Apartment
- Property subtype: Apartment
Materials
- Concrete, Stucco (Plaster)
Community & HOA
HOA
- Amenities included: Concierge, Exercise Room, Game Room, Tennis Court, Visitor Parking, Indoor Pool
- Services included: Heat Included, Water Included, Cable TV Included, CAC Included, Common Elements Included, Building Insurance Included, Parking Included, Condo Taxes Included
- HOA fee: C$810 monthly
- HOA name: MTCC
Location
- Region: Toronto
Financial & listing details
- Annual tax amount: C$2,394
- Date on market: 8/11/2026
Price history
Price history is unavailable.
Public tax history
Tax history is unavailable.
Climate risks
Neighborhood: Agincourt North
Nearby schools
GreatSchools rating
No schools nearby
We couldn't find any schools near this home.
- C$2,1001 bd1 ba-- sqft5039 Finch Ave E #107, Toronto, ON M1S5L6For Rent

- C$528,0002 bd2 ba-- sqft5039 Finch Ave E #PENTHOUSE 11, Toronto, ON M1S5L6For Sale
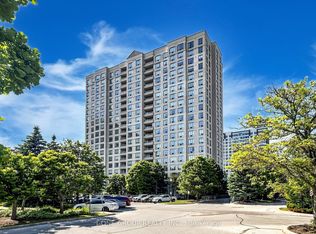
- C$2,8002 bd2 ba-- sqft5039 Finch Ave E UNIT 1203, Toronto, ON M1S5L6For Rent
- C$538,8002 bd2 ba-- sqft2627 McCowan Rd #1107, Toronto, ON M1S5T1For Sale
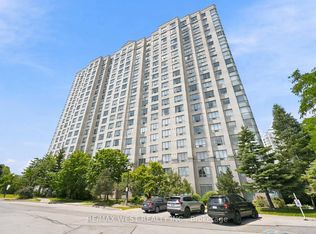
- C$538,9002 bd2 ba-- sqft2627 McCowan Rd #1007, Toronto, ON M1S5T1For Sale
- C$480,0002 bd1 ba-- sqft2627 McCowan Rd NW #1206, Toronto, ON M1S5T1For Sale
- C$570,0003 bd2 ba-- sqft2627 McCowan Rd #1616, Toronto, ON M1S5T1For Sale
- C$--2 bd1 ba-- sqft25 Thunder Grv, Toronto, ON M1V3M2Off Market
Similar homes
- C$528,0002 bd2 ba-- sqftWinsor I, Toronto, ON M1S 5L6For SaleMLS ID #E13667402, T-ONE GROUP REALTY INC.,. TRREB
- C$529,8003 bd2 ba-- sqftTridel Forest Mansion, Toronto, ON M1P 5A9For Sale
 MLS ID #E13613424, SUTTON GROUP-HERITAGE REALTY INC.. TRREB
 - C$472,0002 bd2 ba-- sqft38 Lee Centre Dr #3503, Toronto, ON M1H 3J7For Sale
 MLS ID #E13639790, ROYAL LEPAGE REAL ESTATE SERVICES LTD.. TRREB
 - C$489,0003 bd2 ba-- sqft500 Kingbird Grv #120, Toronto, ON M1B 0E4For Sale
 MLS ID #E13663128, REMAX YOUR COMMUNITY REALTY. TRREB
 - C$519,0002 bd1 ba-- sqft16 Dallimore Cir #220, Toronto, ON M3C 4C4For SaleMLS ID #C13644132, ROYAL LEPAGE SIGNATURE REALTY. TRREB
- C$518,8002 bd2 ba-- sqft1060 Sheppard Ave W Unit 902, Toronto, ON M3J 0G7For SaleMLS ID #W13666736, REMAX YOUR COMMUNITY REALTY. TRREB
- C$579,9993 bd1 ba-- sqft100 Echo Point #1801, Toronto, ON M1W 2V2For SaleMLS ID #E13635410, HOMELIFE/RESPONSE REALTY INC.. TRREB
- C$549,0003 bd2 ba-- sqft125 Omni Dr #1136, Toronto, ON M1P 5A9For SaleMLS ID #E13248720, RE/MAX ROUGE RIVER REALTY LTD.. TRREB
- C$579,0003 bd2 ba-- sqft11753 Sheppard Ave E #419, Toronto, ON M1B 5M3For SaleMLS ID #E13652202, ROYAL LEPAGE VISION REALTY. TRREB
- C$499,9902 bd1 ba-- sqft20 Fashion Roseway #105, Toronto, ON M2N 6B5For SaleMLS ID #C13652282, CENTURY 21 PEOPLE`S CHOICE REALTY INC.. TRREB
- C$559,0003 bd2 ba-- sqft4005 Don Mills Rd #358, Toronto, ON M2H 3J9For SaleMLS ID #C13530226, KELLER WILLIAMS PORTFOLIO REALTY. TRREB
- C$559,8003 bd2 ba-- sqft1328 Birchmount Rd #802, Toronto, ON M1R 0B6For SaleMLS ID #E13474926, CENTURY 21 PERCY FULTON LTD.. TRREB
- C$539,9002 bd2 ba-- sqft15 Singer Ct #1211, Toronto, ON M2K 0B1For SaleMLS ID #C13502694, ROYAL LEPAGE SIGNATURE REALTY. TRREB
- C$505,0003 bd2 ba-- sqft3231 Eglinton Ave E #206B, Toronto, ON M1J 3N5For SaleMLS ID #E13592164, CENTURY 21 PERCY FULTON LTD.. TRREB
- C$499,0002 bd2 ba-- sqft99 S Town Centre Blvd #918, Markham, ON L6G 0E9For SaleMLS ID #N13630236, RE/MAX REALTRON WENDY ZHENG REALTY. TRREB
- C$459,9001 bd1 ba-- sqftBroadway 2, Toronto, ON M2N 7C6For SaleMLS ID #C13143538, RE/MAX REALTRON REALTY INC.. TRREB
- C$499,0002 bd1 ba-- sqft715 Don Mills Rd #2502, Toronto, ON M3C 1S4For SaleMLS ID #C13618954, ROYAL LEPAGE SIGNATURE REALTY. TRREB
- C$498,0002 bd1 ba-- sqft18 Uptown Dr #120, Markham, ON L3R 5M5For SaleMLS ID #N13591382, LANDPOWER REAL ESTATE LTD.. TRREB
- C$549,0002 bd2 ba-- sqftParadise at The Oasis, Toronto, ON M4A 2X8For SaleMLS ID #C13084398, REAL BROKER ONTARIO LTD.. TRREB
- C$509,1003 bd2 ba-- sqft100 Mornelle Ct #1059, Toronto, ON M1E 4X2For SaleMLS ID #E13414904, HOMELIFE PRINCIPLE REAL ESTATE. TRREB
