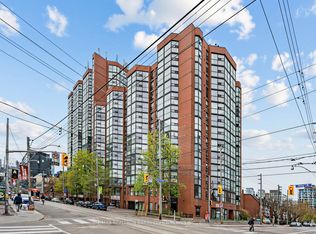
This Large One Bedroom plus Den Condo in King West Downtown Toronto, has been thoroughly renovated to suit modern tastes. The Kitchen is Open Concept, with Stainless Steel Appliances, Bright Cabinetry, and great views of the whole condo. The Living Room has all the room you need to relax in full sized furniture and has a Real Woodburning Fireplace, to add even more charm and ambience to the winter evenings. The Den/Solarium is Open Concept and can be used as a 2nd Sleeping Area, Work from Home space, or even as a larger Dining Area. The Bedroom is North Facing, can fit a King-Sized Bed and has Lots of Closet Space. The 4 Pc Bathroom has slick Slate and White aesthetic. And don't forget all the storage inside the unit. Perfectly located in the heart of King West, you have everything you could ask for, just steps away. Nightlife, Restaurants, Art, Public Transit, Theater District, Scotiabank Center, Rogers Center, the Harbourfront, Fort York, CNE Grounds and the Fashion District. This is Downtown Living at its best! And the building itself boasts an Indoor and Outdoor Pool, 4 Squash Courts, 2 Theater Rooms, Salon, and a Gym (with free classes!) and 24 hr Security.... But the real cachet of this building Is the courtyard and garden. It is a true jewel in the heart of Toronto and this sense of community here is amazing. Book your own private tour. Extras: Amenities include, Center Courtyard, Outdoor Pool, Common BBQ's, Kids Play Area, Indoor Pool, Hot Tub, His and Hers Change Rooms w/Saunas, 2 Theater Rooms, 4 Squash Courts, 24 hr Security, Party Room, Games Room, Convenience Store and more!
For sale
C$479,900
725 King St W #1003, Toronto, ON M5V 2W9
2beds
1baths
Apartment
Built in ----
-- sqft lot
$-- Zestimate®
C$--/sqft
C$740/mo HOA
What's special
Stainless steel appliancesBright cabinetryReal woodburning fireplaceLots of closet spaceCenter courtyardOutdoor poolKids play area
- 2 days |
- 19 |
- 1 |
Zillow last checked:
Listing updated:
Listed by:
KELLER WILLIAMS REFERRED URBAN REALTY
Source: TRREB,MLS®#: C13682938 Originating MLS®#: Toronto Regional Real Estate Board
Originating MLS®#: Toronto Regional Real Estate BoardFacts & features
Interior
Bedrooms & bathrooms
- Bedrooms: 2
- Bathrooms: 1
Bedroom
- Level: Flat
- Dimensions: 4.52 x 2.87
Bathroom
- Level: Flat
- Dimensions: 2.47 x 1.6
Den
- Level: Flat
- Dimensions: 2.87 x 4.01
Kitchen
- Level: Flat
- Dimensions: 2.55 x 2.67
Living room
- Level: Flat
- Dimensions: 4.96 x 3.62
Other
- Level: Flat
- Dimensions: 1.16 x 2.5
Heating
- Heat Pump, Other Source
Cooling
- Other
Appliances
- Laundry: Common Area, In Hall, Multiple Locations, Shared, Coin Operated
Features
- Flooring: Carpet Free
- Basement: None
- Has fireplace: Yes
- Fireplace features: Wood Burning
Interior area
- Living area range: 600-699 null
Video & virtual tour
Property
Parking
- Total spaces: 1
- Parking features: Underground
- Has garage: Yes
Features
- Has view: Yes
- View description: City, Downtown
Lot
- Features: Public Transit, Place Of Worship, Park, Library, Hospital, Rec./Commun.Centre
Details
- Parcel number: 116810113
Construction
Type & style
- Home type: Apartment
- Property subtype: Apartment
Materials
- Brick
Community & HOA
Community
- Security: Concierge/Security, Security System
HOA
- Amenities included: Visitor Parking, Squash/Racquet Court, Indoor Pool, Outdoor Pool, Exercise Room, Party Room/Meeting Room
- Services included: Water Included, Common Elements Included, Building Insurance Included
- HOA fee: C$740 monthly
- HOA name: MTCC
Location
- Region: Toronto
Financial & listing details
- Annual tax amount: C$2,555
- Date on market: 8/17/2026
Price history
Price history is unavailable.
Public tax history
Tax history is unavailable.
Climate risks
Neighborhood: Niagara
Nearby schools
GreatSchools rating
No schools nearby
We couldn't find any schools near this home.
- C$490,0002 bd1 ba-- sqft725 King St W #303, Toronto, ON M5V2W9For Sale
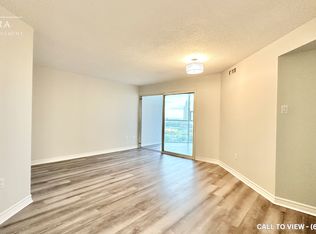
- C$2,2951 bd1 ba750 sqft705 King St W #1501, Toronto, ON M5V2W8For Rent
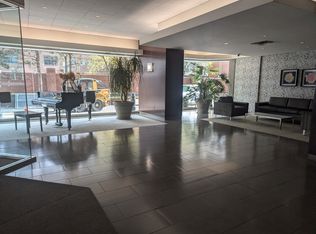
- C$---- bd1 ba-- sqft705 King St W #606, Toronto, ON M5V2W8Off Market
- C$--1 bd1 ba700 sqft705 King St W #412, Toronto, ON M5V2W8Off Market

- C$559,0002 bd1 ba-- sqft705 King St W #1603, Toronto, ON M5V2W8For Sale
- C$--1 bd1 ba600 sqft705 King St W, Toronto, ON M5V2W8Off Market
- C$--2 bd1 ba670 sqft78 Tecumseth St #909, Toronto, ON M5V0A9Off Market
- C$--1 bd1 ba-- sqft78 Tecumseth St #510, Toronto, ON M5V0A9Off Market
Similar homes
- C$499,0002 bd2 ba-- sqft543 Richmond Residence at Portland, Toronto, ON M5V 0W9For Sale
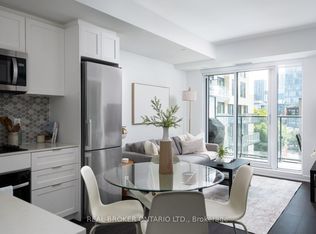 MLS ID #C13693012, REAL BROKER ONTARIO LTD.. TRREB
 - C$490,0002 bd1 ba-- sqft725 King St W #303, Toronto, ON M5V 2W9For SaleMLS ID #C13466520, RE/MAX REALTRON BARRY COHEN HOMES INC.. TRREB
- C$499,0001 bd1 ba-- sqft70 Queens Wharf Rd #2305, Toronto, ON M5V 0J2For Sale
 MLS ID #C13687990, HOMELIFE/GTA REALTY INC.. TRREB
 - C$449,0001 bd1 ba-- sqftNewton Condos, Toronto, ON M5V 0J3For Sale
 MLS ID #C13693502, PROMPTON REAL ESTATE SERVICES CORP.. TRREB
 - C$479,0002 bd1 ba-- sqft9 Tecumseth St #421, Toronto, ON M5V 0S5For SaleMLS ID #C13527758, RE/MAX HALLMARK REALTY LTD.. TRREB
- C$489,0001 bd1 ba-- sqft508 Wellington St W #901, Toronto, ON M5V 0K8For SaleMLS ID #C13659014, SOTHEBY'S INTERNATIONAL REALTY CANADA. TRREB
- C$499,9993 bd2 ba-- sqft151 Dan Leckie Way #610, Toronto, ON M5V 4B2For SaleMLS ID #C13642256, ROYAL LEPAGE TERREQUITY REALTY. TRREB
- C$489,9991 bd1 ba-- sqft169 Fort York Blvd #918, Toronto, ON M5V 0C8For SaleMLS ID #C13660922, SAGE REAL ESTATE LIMITED. TRREB
- C$459,0001 bd1 ba-- sqftThe York Harbour Club, Toronto, ON M5V 0B1For SaleMLS ID #C13673964, CENTURY 21 KING`S QUAY REAL ESTATE INC.. TRREB
- C$659,0002 bd2 ba-- sqft151 Dan Leckie Way #315, Toronto, ON M5V 4B2For SaleMLS ID #C13690228, REAL ONE REALTY INC.. TRREB
- C$595,0002 bd3 ba-- sqft501 Adelaide St W #710, Toronto, ON M5V 0R3For SaleMLS ID #C13673426, PSR. TRREB
- C$699,0003 bd2 ba-- sqft209 Fort York Blvd #1170, Toronto, ON M5V 4A1For SaleMLS ID #C13689806, KELLER WILLIAMS ADVANTAGE REALTY. TRREB
- C$559,0002 bd1 ba-- sqftSUMMIT, Toronto, ON M5V 2W8For SaleMLS ID #C13608248, ROYAL LEPAGE SIGNATURE REALTY. TRREB
- C$550,0002 bd1 ba-- sqft50 Bruyeres Mews #215, Toronto, ON M5V 0H8For SaleMLS ID #C13668402, REVEL REALTY INC.. TRREB
- C$549,9002 bd1 ba-- sqft700 King St W Unit 519, Toronto, ON M5V 2Y6For SaleMLS ID #C13599268, RE/MAX REALTY SPECIALISTS INC.. TRREB
- C$679,0001 bd2 ba-- sqft15 Stafford St #Lph5, Toronto, ON M5V 3X6For SaleMLS ID #C13689630, ELEVATE REALTY INC.. TRREB
- C$428,8001 bd1 ba-- sqft576 Front St W #627, Toronto, ON M5V 0P8For SaleMLS ID #C13649552, ROYAL LEPAGE TERREQUITY REALTY. TRREB
- C$509,9001 bd1 ba-- sqft543 Richmond St W #616, Toronto, ON M5V 0W9For SaleMLS ID #C13576736, RE/MAX WEST REALTY INC.. TRREB
- C$449,9002 bd1 ba-- sqft50 Bruyeres Mews #310, Toronto, ON M5V 0H8For SaleMLS ID #C12921588, CENTURY 21 KING`S QUAY REAL ESTATE INC.. TRREB
- C$479,9991 bd1 ba-- sqft19 Western Battery Rd #3222, Toronto, ON M6K 3N9For SaleMLS ID #C13227910, RE/MAX CROSSROADS REALTY INC.. TRREB
