Welcome to this pristine urban oasis in the heart of King West. An owner-occupied gem with a highly functional, livable layout, over $10,000 in premium builder upgrades, showcasing a beautifully upgraded kitchen, a primary bedroom large enough to comfortably fit a queen-size bed, and a SECOND bedroom that is almost the same size and comes with a wardrobe and a sliding door! Designed for ultimate convenience, the unit features an in-suite washer and dryer, quick and easy access to the elevators, and a large private balcony. Enjoy the highly desirable SOUTH-facing exposure offering a quiet and peaceful retreat away from the main street while directly overlooking the sparkling outdoor pool and courtyard. Situated in a highly sought-after residence, this pet-friendly building delivers an exceptional lifestyle packed with top-tier amenities. Residents enjoy access to a 24-hour concierge, a fully equipped fitness center, sauna and steam room, 8th floor study room, a stunning rooftop lounge, the gorgeous outdoor pool and patio right below your windows, and more. Adding incredible value to your monthly budget, plus included home Internet in the building! It also comes with Eddy Smart Leak protection system throughout the condo (see the small sensors on the ground at the laundry room and bathrooms). Step outside and immerse yourself in the absolute best of King West and the Fashion District. You are just steps away from incredible culinary hotspots, including the trendy Waterworks Food Hall, neighboring Michelin-starred restaurant on Spadina, and an endless array of fantastic local dining. Everyday errands are a breeze with major grocery stores and charming local boutique grocery shops all within easy walking distance, giving you the ultimate downtown convenience right at your doorstep.
For sale
C$499,000
543 Richmond St W #528, Toronto, ON M5V 0W9
2beds
2baths
Apartment
Built in ----
-- sqft lot
$-- Zestimate®
C$--/sqft
C$505/mo HOA
What's special
Highly functional livable layoutBeautifully upgraded kitchenIn-suite washer and dryerLarge private balconyHighly desirable south-facing exposure
- 13 hours |
- 18 |
- 0 |
Zillow last checked:
Listing updated:
Listed by:
REAL BROKER ONTARIO LTD.
Source: TRREB,MLS®#: C13693012 Originating MLS®#: Toronto Regional Real Estate Board
Originating MLS®#: Toronto Regional Real Estate BoardFacts & features
Interior
Bedrooms & bathrooms
- Bedrooms: 2
- Bathrooms: 2
Primary bedroom
- Level: Flat
- Dimensions: 3.28 x 2.54
Bedroom 2
- Level: Flat
- Dimensions: 2.44 x 2.64
Dining room
- Level: Flat
- Dimensions: 3.86 x 2.54
Kitchen
- Level: Flat
- Dimensions: 3.86 x 2.54
Living room
- Level: Flat
- Dimensions: 3 x 2.94
Heating
- Forced Air, Gas
Cooling
- Central Air
Appliances
- Laundry: Ensuite
Features
- Flooring: Carpet Free
- Basement: None
- Has fireplace: No
Interior area
- Living area range: 600-699 null
Video & virtual tour
Property
Parking
- Parking features: Garage
- Has garage: Yes
Features
- Exterior features: Open Balcony
Details
- Parcel number: 770910214
Construction
Type & style
- Home type: Apartment
- Property subtype: Apartment
Materials
- Concrete
Community & HOA
HOA
- Services included: Common Elements Included, Water Included, Building Insurance Included
- HOA fee: C$505 monthly
- HOA name: TSCC
Location
- Region: Toronto
Financial & listing details
- Annual tax amount: C$3,614
- Date on market: 8/19/2026
Price history
Price history is unavailable.
Public tax history
Tax history is unavailable.
Climate risks
Neighborhood: Waterfront Communities
Nearby schools
GreatSchools rating
No schools nearby
We couldn't find any schools near this home.
- C$--2 bd2 ba800 sqft543 Richmond St W PENTHOUSE 11, Toronto, ON M5V1Y6Off Market
- C$2,3001 bd1 ba-- sqft543 Richmond St W #710, Toronto, ON M5V0W9For Rent

- C$589,0002 bd1 ba-- sqft543 Richmond St W #814, Toronto, ON M5V0W9For Sale
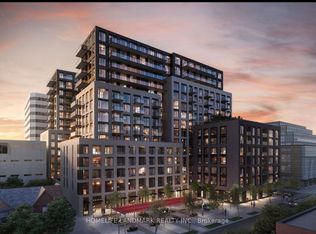
- C$789,0003 bd2 ba-- sqft543 Richmond St W #408, Toronto, ON M5V0W9New Construction
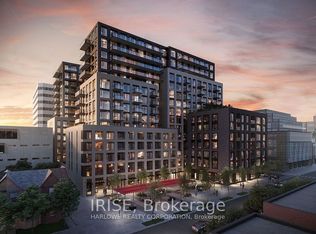
- C$3,2503 bd2 ba-- sqft543 Richmond St W #208, Toronto, ON M5V0W9For Rent
- C$--2 bd2 ba685 sqft543 Richmond St W #1A, Toronto, ON M5V0W9Off Market
- C$--2 bd2 ba625 sqft543 Richmond St W #1413, Toronto, ON M5V0W9Off Market
- C$509,9001 bd1 ba-- sqft543 Richmond St W #616, Toronto, ON M5V0W9For Sale
- C$998,0003 bd3 ba-- sqft543 Richmond St W #713, Toronto, ON M5V0W9For Sale
Similar homes
- C$479,9002 bd1 ba-- sqftThe Summit, Toronto, ON M5V 2W9For Sale
 MLS ID #C13682938, KELLER WILLIAMS REFERRED URBAN REALTY. TRREB
 - C$485,0001 bd1 ba-- sqft458 Richmond St W #806, Toronto, ON M5V 1Y1For Sale
 MLS ID #C13680178, RE/MAX WEST VICKY HSU GROUP REALTY. TRREB
 - C$509,9001 bd1 ba-- sqft543 Richmond St W #616, Toronto, ON M5V 0W9For Sale
 MLS ID #C13576736, RE/MAX WEST REALTY INC.. TRREB
 - C$649,0002 bd2 ba-- sqft543 Richmond Residences At Portland, Toronto, ON M5V 0W9For Sale
 MLS ID #C13665580, ROYAL LEPAGE SIGNATURE REALTY. TRREB
 - C$595,0002 bd3 ba-- sqft501 Adelaide St W #710, Toronto, ON M5V 0R3For SaleMLS ID #C13673426, PSR. TRREB
- C$635,0002 bd1 ba-- sqft8 Charlotte St #202, Toronto, ON M5V 0K4For SaleMLS ID #C13686020, ROYAL LEPAGE SIGNATURE REALTY. TRREB
- C$489,0001 bd1 ba-- sqft508 Wellington St W #901, Toronto, ON M5V 0K8For SaleMLS ID #C13659014, SOTHEBY'S INTERNATIONAL REALTY CANADA. TRREB
- C$639,0002 bd1 ba-- sqft399 Adelaide St W #305, Toronto, ON M5V 1S1For SaleMLS ID #C13680924, Century 21 New Concept Simple Realty. TRREB
- C$589,0002 bd1 ba-- sqft543 Richmond St W #814, Toronto, ON M5V 0W9For SaleMLS ID #C13454294, HOMELIFE LANDMARK REALTY INC.. TRREB
- C$499,0001 bd1 ba-- sqftKing Charlotte, Toronto, ON M5V 0M6For SaleMLS ID #C13660230, KELLER WILLIAMS REFERRED URBAN PIERRE CARAPETIAN GROUP REALTY. TRREB
- C$508,8002 bd1 ba-- sqft101 Peter St W #515, Toronto, ON M5V 0G6For SaleMLS ID #C13533514, REAL BROKER ONTARIO LTD.. TRREB
- C$498,8002 bd1 ba-- sqft393 King St W #706, Toronto, ON M5V 3G8For SaleMLS ID #C13598696, ENGEL & VOLKERS TORONTO CITY. TRREB
- C$499,9901 bd1 ba-- sqft478 King St W #406, Toronto, ON M5V 0A8For SaleMLS ID #C13637802, IQI GLOBAL REAL ESTATE. TRREB
- C$490,0002 bd1 ba-- sqft725 King St W #303, Toronto, ON M5V 2W9For SaleMLS ID #C13466520, RE/MAX REALTRON BARRY COHEN HOMES INC.. TRREB
- C$529,0001 bd1 ba-- sqft477 Richmond St W Unit 305, Toronto, ON M5V 3E7For SaleMLS ID #C13664224, IRISE. TRREB
- C$598,0001 bd1 ba-- sqft470 Front St W #1709, Toronto, ON M5V 0V6For SaleMLS ID #C13692766, HOMELIFE/GTA REALTY INC.. TRREB
- C$500,0001 bd1 ba-- sqft560 King St W #610, Toronto, ON M5V 0L5For SaleMLS ID #C13610548, RETREND REALTY LTD. TRREB
- C$499,9001 bd1 ba-- sqft2 Augusta Ave #704, Toronto, ON M5V 0T3For SaleMLS ID #C13520690, RIGHT AT HOME REALTY INC.. TRREB
- C$479,0002 bd1 ba-- sqft9 Tecumseth St #421, Toronto, ON M5V 0S5For SaleMLS ID #C13527758, RE/MAX HALLMARK REALTY LTD.. TRREB
- C$600,0002 bd2 ba-- sqftSQ2, Toronto, ON M5T 0C9For SaleMLS ID #C13650320, RE/MAX WEST REALTY INC.. TRREB
