A rare find in King West: approximately 660 sq.ft. of thoughtfully designed living space, complete with parking and locker.In a downtown market where many 1-bedroom condos feel increasingly compact, this bright south-facing end suite stands out for its size, functionality, and natural light. Floor-to-ceiling windows bring sunlight throughout the day and frame views of the CN Tower, while the end-unit position offers an added sense of privacy.The open-concept layout is designed for real everyday living, with generous living and dining areas, a functional kitchen with centre island, and 9-foot exposed concrete ceilings that add character and loft-inspired appeal. Whether you're working from home, entertaining friends, or simply enjoying a quieter evening in, the space feels comfortable, efficient, and larger than its square footage suggests.Parking and locker are included - a combination that has become increasingly difficult to find in downtown Toronto and one that continues to add meaningful value and convenience.Located in Victory Condos, a boutique building at the centre of King West, you'll enjoy easy access to The Well, the Financial District, Rogers Centre, the waterfront, TTC transit, restaurants, cafes, and everyday essentials. Many of downtown Toronto's best destinations are within walking distance, making it easy to leave the car parked and enjoy the neighbourhood.For buyers looking for more space, more functionality, and more long-term value than the typical downtown 1-bedroom, this is an opportunity worth seeing.
For sale
C$529,990
478 King St W #406, Toronto, ON M5V 0A8
1beds
1baths
Apartment
Built in ----
-- sqft lot
$-- Zestimate®
C$--/sqft
C$631/mo HOA
What's special
Bright south-facing end suiteFloor-to-ceiling windowsOpen-concept layout
- 34 days |
- 11 |
- 4 |
Zillow last checked:
Listing updated:
Listed by:
IQI GLOBAL REAL ESTATE
Source: TRREB,MLS®#: C13486882 Originating MLS®#: Toronto Regional Real Estate Board
Originating MLS®#: Toronto Regional Real Estate BoardFacts & features
Interior
Bedrooms & bathrooms
- Bedrooms: 1
- Bathrooms: 1
Bedroom
- Description: Bedroom
- Level: Main
- Area: 10.87 Square Meters
- Area source: Other
- Dimensions: 4.42 x 2.46
Bathroom
- Description: Bathroom
- Level: Main
- Area: 3.69 Square Meters
- Area source: Other
- Dimensions: 1.50 x 2.46
Family room
- Description: Family Room
- Level: Main
- Area: 13.28 Square Meters
- Area source: Other
- Dimensions: 3.73 x 3.56
Kitchen
- Description: Kitchen
- Level: Main
- Area: 15.43 Square Meters
- Area source: Other
- Dimensions: 4.37 x 3.53
Heating
- Forced Air, Gas
Cooling
- Central Air
Appliances
- Laundry: Ensuite
Features
- Flooring: Carpet Free
- Basement: None
- Has fireplace: No
Interior area
- Living area range: 600-699 null
Property
Parking
- Total spaces: 1
- Parking features: Underground
- Has attached garage: Yes
Features
- Exterior features: Open Balcony
Lot
- Features: Clear View, Lake Access, Park, Public Transit, Rec./Commun.Centre, School
Details
- Parcel number: 762500042
Construction
Type & style
- Home type: Apartment
- Property subtype: Apartment
Materials
- Brick
Community & HOA
HOA
- Amenities included: Concierge, Guest Suites, Gym, Media Room, Party Room/Meeting Room
- Services included: CAC Included, Building Insurance Included, Parking Included, Water Included
- HOA fee: C$631 monthly
- HOA name: TSCC
Location
- Region: Toronto
Financial & listing details
- Annual tax amount: C$3,280
- Date on market: 6/25/2026
IQI GLOBAL REAL ESTATE
IQI GLOBAL REAL ESTATE
By pressing Contact Agent, you agree that the real estate professional identified above may call/text you about your search, which may involve use of automated means and pre-recorded/artificial voices. You don't need to consent as a condition of buying any property, goods, or services. Message/data rates may apply. You also agree to our Terms of Use. Zillow does not endorse any real estate professionals. We may share information about your recent and future site activity with your agent to help them understand what you're looking for in a home.
Price history
Price history is unavailable.
Public tax history
Tax history is unavailable.
Climate risks
Neighborhood: Waterfront Communities
Nearby schools
GreatSchools rating
No schools nearby
We couldn't find any schools near this home.
- C$549,0001 bd1 ba-- sqft478 King St W #616, Toronto, ON M5V0A8For Sale

- C$3,200,0004 bd3 ba-- sqft478 King St W #PENTHOUSE 02, Toronto, ON M5V0A8For Sale
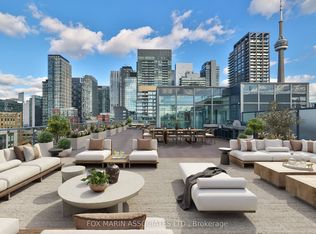
- C$849,9003 bd2 ba-- sqft478 King St W #606, Toronto, ON M5V0A8For Sale
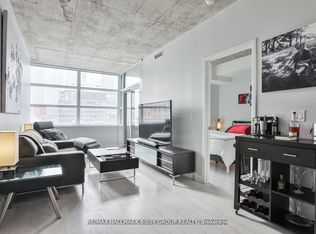
- C$--1 bd1 ba650 sqft478 King St W #509, Toronto, ON M5V0A8Off Market
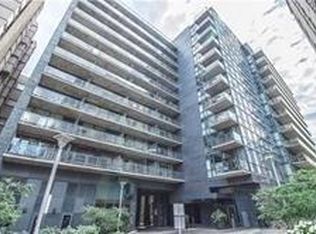
- C$--2 bd2 ba750 sqft478 King St W #1111, Toronto, ON M5V0A8Off Market
- C$2,4001 bd1 ba-- sqft478 King St W #1017, Toronto, ON M5V0A8For Rent
- C$--2 bd2 ba800 sqft478 King St W #801, Toronto, ON M5V0A8Off Market
- C$2,5002 bd1 ba-- sqft478 King St W #1104, Toronto, ON M5V0A8For Rent
Similar homes
- C$629,9992 bd1 ba-- sqft88 Blue Jays Way #1604, Toronto, ON M5V 0L7For Sale
 MLS ID #C13612406, Royal LePage Real Estate Associates. TRREB
 - C$525,0001 bd1 ba-- sqftKing Charlotte, Toronto, ON M5V 0M6For Sale
 MLS ID #C13419756, KELLER WILLIAMS REFERRED URBAN PIERRE CARAPETIAN GROUP REALTY. TRREB
 - C$529,9002 bd1 ba-- sqftLiberty Market Tower, Toronto, ON M6K 1A7For Sale
 MLS ID #C13609384, CENTURY 21 LEADING EDGE REALTY INC.. TRREB
 - C$569,0001 bd1 ba-- sqftLofts 399, Toronto, ON M5V 1S1For Sale
 MLS ID #C13580294, TRADEWORLD REALTY INC. TRREB
 - C$525,0002 bd1 ba-- sqft350 Wellington St W #203, Toronto, ON M5V 3W9For SaleMLS ID #C13169742, CENTURY 21 LEADING EDGE REALTY INC.. TRREB
- C$499,9991 bd1 ba-- sqft15 Mercer St #813, Toronto, ON M5V 0T8For SaleMLS ID #C13503974, ROYAL LEPAGE MEADOWTOWNE REALTY. TRREB
- C$519,0001 bd1 ba-- sqftEast 55, Toronto, ON M5A 2V8For SaleMLS ID #C13604074, BRAD J. LAMB REALTY 2016 INC.. TRREB
- C$563,0001 bd1 ba-- sqft11 Charlotte St #2404, Toronto, ON M5V 0M6For SaleMLS ID #C12707732, RARE REAL ESTATE. TRREB
- C$509,0002 bd1 ba-- sqftFortune at Fort York, Toronto, ON M5V 0S2For SaleMLS ID #C13538852, iCloud Realty Ltd.. TRREB
- C$539,9002 bd1 ba-- sqftThe Bread Company, Toronto, ON M5T 0E5New ConstructionMLS ID #C13476136, BRAD J. LAMB REALTY 2016 INC.. TRREB
- C$574,9002 bd1 ba-- sqftSixty Colborne, Toronto, ON M5E 0B7For SaleMLS ID #C13599042, SAGE REAL ESTATE LIMITED. TRREB
- C$479,0001 bd1 ba-- sqft650 King St W #402, Toronto, ON M5V 0H6For SaleMLS ID #C13096360, CRESCENT REAL ESTATE INC.. TRREB
- C$539,0002 bd1 ba-- sqft155 Yorkville Ave #2014, Toronto, ON M5R 0B4For SaleMLS ID #C13574036, HC REALTY GROUP INC.. TRREB
- C$548,0001 bd1 ba-- sqft100 Harbour St #4905, Toronto, ON M5J 0B5For SaleMLS ID #C13540110, CONDOWONG REAL ESTATE INC.. TRREB
- C$489,0001 bd1 ba-- sqftOneEleven, Toronto, ON M5V 0M9For SaleMLS ID #C12937816, REAL ESTATE HOMEWARD. TRREB
- C$698,0002 bd1 ba-- sqft8 Charlotte St #214, Toronto, ON M5V 0K4For SaleMLS ID #C13596108, RE/MAX REALTRON REALTY INC.. TRREB
- C$548,0001 bd1 ba-- sqftFortune At Fort York, Toronto, ON M5V 0A2For SaleMLS ID #C13053778, HOMELIFE LANDMARK REALTY INC.. TRREB
- C$609,9001 bd1 ba-- sqft400 Wellington St W #802, Toronto, ON M5V 0B5For SaleMLS ID #C13160684, COLDWELL BANKER THE REAL ESTATE CENTRE. TRREB
- C$549,0002 bd2 ba-- sqft105 George St #713, Toronto, ON M5A 0L4For SaleMLS ID #C13549296, SOTHEBY'S INTERNATIONAL REALTY CANADA. TRREB
- C$649,9001 bd2 ba-- sqftLofts399, Toronto, ON M5V 1S1For SaleMLS ID #C13557232, ROYAL LEPAGE SIGNATURE REALTY. TRREB
