A penthouse that knows exactly who she is. A private two-storey residence in one of King West's most desirable boutique buildings, offering over 2,800 square feet inside and 2,700+ square feet of rooftop living above it all. Big scale. Real privacy. No theatrics required. The design is crisp and confident. Clean lines. Seamless indoor-outdoor flow. A soft, neutral palette that lets the architecture speak for itself. Nothing loud. Yet nothing accidental. Inside, the proportions hit immediately. Eleven-foot ceilings. Floor-to-ceiling glass. A glass-enclosed staircase. Layered textures. Spa-inspired washrooms. Custom storage everywhere you actually need it. Modern, but warm. Polished, not precious. The main living space makes its own statement. Expansive, light-filled, and anchored by a rare dual-sided fish tank with its own private caretaker (just ask!). The kitchen understands the assignment. Dark, streamlined cabinetry, easy four-person seating, and a hidden walk-in pantry with 200-bottle wine storage. Long brunches & oversized dinner parties encouraged. The primary suite is calm and considered, with integrated wardrobes and a generous ensuite featuring a glass-in shower, dual vanity, and deep soaker tub. Two additional bedrooms are quietly tucked away, along with thoughtful extras including a Carrie Bradshaw-level dressing room, a powder room, a real front hall closet, and a full-size laundry room. Thoughtful beats showy every time. We can prove it. Then there's the rooftop. And yes, it delivers. Fully private. Meaning, all yours. Sunny lounging and dining areas. City and CN Tower views. Designed for long evenings, late starts, and absolutely no reason to leave. Residents enjoy 24-hour concierge service, fitness facilities, and an elegant resident lounge. Two underground parking spaces and adjacent storage lockers complete the picture. Bring the dog (big or small) and the cat too!
For sale
C$3,200,000
478 King St W #Penthouse 02, Toronto, ON M5V 0A8
4beds
3baths
Apartment
Built in ----
-- sqft lot
$-- Zestimate®
C$--/sqft
C$2,278/mo HOA
What's special
- 88 days |
- 269 |
- 22 |
Zillow last checked:
Listing updated:
Listed by:
SAGE - FOX MARIN ASSOCIATES LTD.
Source: TRREB,MLS®#: C13059542 Originating MLS®#: Toronto Regional Real Estate Board
Originating MLS®#: Toronto Regional Real Estate BoardFacts & features
Interior
Bedrooms & bathrooms
- Bedrooms: 4
- Bathrooms: 3
Primary bedroom
- Level: Main
- Dimensions: 5.38 x 4.88
Bedroom 2
- Level: Main
- Dimensions: 5.03 x 3.84
Bedroom 3
- Level: Main
- Dimensions: 4.27 x 3.4
Den
- Level: Second
- Dimensions: 4.34 x 1.88
Dining room
- Level: Main
- Dimensions: 8.53 x 5.94
Kitchen
- Level: Main
- Dimensions: 6.4 x 2.44
Laundry
- Level: Main
- Dimensions: 3.23 x 2.06
Living room
- Level: Main
- Dimensions: 8.53 x 5.94
Other
- Level: Main
- Dimensions: 21.48 x 2.13
Other
- Level: Second
- Dimensions: 70.7 x 9.69
Heating
- Heat Pump, Gas
Cooling
- Central Air
Appliances
- Laundry: Ensuite
Features
- None
- Basement: None
- Has fireplace: No
Interior area
- Living area range: 2750-2999 null
Video & virtual tour
Property
Parking
- Total spaces: 2
- Parking features: Underground
- Has garage: Yes
Features
- Exterior features: Terrace Balcony
Lot
- Features: Arts Centre, Clear View, Rec./Commun.Centre, Public Transit, Park, School
Details
- Parcel number: 762500176
Construction
Type & style
- Home type: Apartment
- Property subtype: Apartment
Materials
- Concrete, Other
Community & HOA
HOA
- Amenities included: Guest Suites, Concierge, Rooftop Deck/Garden, Party Room/Meeting Room
- Services included: Heat Included, Water Included, CAC Included, Parking Included, Building Insurance Included, Common Elements Included
- HOA fee: C$2,278 monthly
- HOA name: TSCC
Location
- Region: Toronto
Financial & listing details
- Annual tax amount: C$14,215
- Date on market: 4/29/2026
SAGE - FOX MARIN ASSOCIATES LTD.
SAGE - FOX MARIN ASSOCIATES LTD.
By pressing Contact Agent, you agree that the real estate professional identified above may call/text you about your search, which may involve use of automated means and pre-recorded/artificial voices. You don't need to consent as a condition of buying any property, goods, or services. Message/data rates may apply. You also agree to our Terms of Use. Zillow does not endorse any real estate professionals. We may share information about your recent and future site activity with your agent to help them understand what you're looking for in a home.
Price history
Price history is unavailable.
Public tax history
Tax history is unavailable.
Climate risks
Neighborhood: Waterfront Communities
Nearby schools
GreatSchools rating
No schools nearby
We couldn't find any schools near this home.
- C$549,0001 bd1 ba-- sqft478 King St W #616, Toronto, ON M5V0A8For Sale

- C$849,9003 bd2 ba-- sqft478 King St W #606, Toronto, ON M5V0A8For Sale
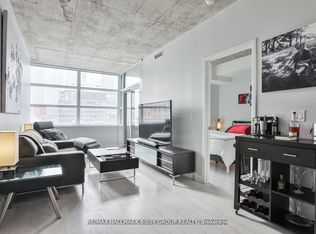
- C$--1 bd1 ba650 sqft478 King St W #509, Toronto, ON M5V0A8Off Market
- C$--2 bd2 ba750 sqft478 King St W #1111, Toronto, ON M5V0A8Off Market
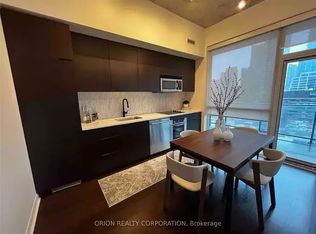
- C$2,4001 bd1 ba-- sqft478 King St W #1017, Toronto, ON M5V0A8For Rent
- C$529,9901 bd1 ba-- sqft478 King St W #406, Toronto, ON M5V0A8For Sale
- C$--2 bd2 ba800 sqft478 King St W #801, Toronto, ON M5V0A8Off Market
- C$2,5002 bd1 ba-- sqft478 King St W #1104, Toronto, ON M5V0A8For Rent
Similar homes
- C$2,799,9004 bd3 ba-- sqft199 Richmond St W #Penthouse 101, Toronto, ON M5V 0H4For Sale
 MLS ID #C13584150, RE/MAX HALLMARK REALTY LTD.. TRREB
 - C$3,389,0003 bd2 ba-- sqft1166 Bay Street Residences, Toronto, ON M5S 2X8For Sale
 MLS ID #C13594260, KELLER WILLIAMS ADVANTAGE REALTY. TRREB
 - C$2,650,0003 bd2 ba-- sqft10 Bellair St #603, Toronto, ON M5R 3T8For Sale
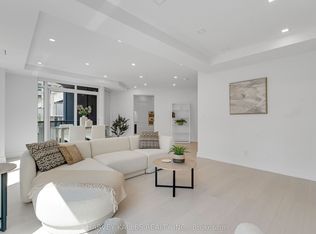 MLS ID #C13601444, HARVEY KALLES REALTY INC.. TRREB
 - C$3,295,0003 bd4 ba-- sqftQuay West CondosW, Toronto, ON M5V 3W5For Sale
 MLS ID #C12766184, Royal LePage Real Estate Associates. TRREB
 - C$2,998,0003 bd2 ba-- sqft342 Spadina Rd #405, Toronto, ON M5P 2V4For SaleMLS ID #C13032724, SAGE - FOX MARIN ASSOCIATES LTD.. TRREB
- C$2,050,0003 bd3 ba-- sqftTridel At The Well Signature Series, Toronto, ON M5V 0V8For SaleMLS ID #C13506962, ROYAL LEPAGE SIGNATURE CONNECT.CA REALTY. TRREB
- C$3,395,0004 bd4 ba-- sqft305 Manning Ave, Toronto, ON M6J 2K8For SaleMLS ID #C13159410, ROYAL LEPAGE REAL ESTATE SERVICES OXLEY REAL ESTATE. TRREB
- C$2,295,0003 bd2 ba-- sqft99 Harbour Sq #Penthouse 04, Toronto, ON M5J 2H2For SaleMLS ID #C13589804, ROYAL LEPAGE REAL ESTATE SERVICES OXLEY REAL ESTATE. TRREB
- C$3,699,0003 bd3 ba-- sqft300 Bloor St E #2701, Toronto, ON M4W 3Y2For SaleMLS ID #C13570754, HARVEY KALLES REAL ESTATE LTD.. TRREB
- C$2,149,0002 bd2 ba-- sqftRITZ CARLTON RESIDENCES, Toronto, ON M5V 0A1For SaleMLS ID #C13533942, REMAX YOUR COMMUNITY REALTY. TRREB
- C$2,480,0003 bd3 ba-- sqftHarbourside Condos, Toronto, ON M5J 2L1For SaleMLS ID #C13209126, ROYAL LEPAGE SIGNATURE REALTY. TRREB
- C$2,395,0001 bd2 ba-- sqftThe Residences Of The Ritz Carlton, Toronto, ON M5V 0A1For SaleMLS ID #C13420944, CORCORAN HORIZON REALTY. TRREB
- C$1,629,0002 bd3 ba-- sqftTridel At The Well, Signature Building, Toronto, ON M5V 0V8For SaleMLS ID #C13457944, ROYAL LEPAGE SIGNATURE REALTY. TRREB
- C$1,650,0002 bd2 ba-- sqftThe Hudson, Toronto, ON M5V 3T9For SaleMLS ID #C13529678, SOTHEBY'S INTERNATIONAL REALTY CANADA. TRREB
- C$1,688,0003 bd2 ba-- sqftConcord Canada House, Toronto, ON M5V 0X4For SaleMLS ID #C13077988, ROYAL LEPAGE REAL ESTATE SERVICES HEAPS ESTRIN TEAM. TRREB
- C$3,499,0005 bd5 ba-- sqft18 Foxley St, Toronto, ON M6J 1R1For SaleMLS ID #C13145142, RE/MAX HALLMARK REALTY LTD.. TRREB
- C$2,898,0002 bd3 ba-- sqft500 Avenue Rd Unit 1201, Toronto, ON M4V 2J6For SaleMLS ID #C13494102, HARVEY KALLES REAL ESTATE LTD.. TRREB
- C$2,350,0004 bd5 ba-- sqft121 Markham St, Toronto, ON M6J 2G4For SaleMLS ID #C13501116, ROYAL LEPAGE REAL ESTATE SERVICES LTD.. TRREB
- C$2,790,0004 bd5 ba-- sqft11 Gloucester St, Toronto, ON M4Y 1L8For SaleMLS ID #C12861698, PROMPTON REAL ESTATE SERVICES CORP.. TRREB
- C$3,348,0005 bd6 ba-- sqft8 Breezewood Dr, Toronto, ON M8Y 2C1For SaleMLS ID #W13159558, RE/MAX REALTRON REALTY INC.. TRREB
