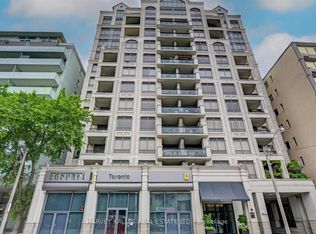
Experience refined luxury living in this impeccably renovated 2-bedroom, 2-bathroom residence in the heart of prestigious Yorkville. Thoughtfully redesigned with exceptional attention to detail, this sophisticated suite showcases premium finishes and quality craftsmanship throughout.Offering 1,641 sq ft of elegant living space, the suite features a spacious open-concept layout ideal for both everyday living and entertaining. The custom kitchen is beautifully appointed with porcelain countertops, sleek cabinetry, and top-of-the-line Miele & Sub-Zero appliances. Engineered hardwood flooring runs throughout, complemented by designer lighting, custom millwork, and a cozy electric fireplace in the living area.The expansive primary retreat offers a spa-inspired 5-piece ensuite, walk-in closet, and private balcony access. A second balcony enhances the home's seamless indoor-outdoor feel. Rarely offered, this suite also includes two side-by-side parking spaces and an oversized locker. Residents enjoy world-class amenities including 24-hour concierge and valet parking, indoor saltwater pool, sauna, hot tub, two-storey fitness centre, golf simulator, guest suites, rooftop terrace, and landscaped gardens.Located steps from Yorkville's designer boutiques, fine dining, cafés, and cultural landmarks, this is an exceptional turnkey opportunity in one of Toronto's most sought-after neighbourhoods. Maintenance fees include all utilities.
For sale
C$2,820,000
10 Bellair St #603, Toronto, ON M5R 3T8
3beds
2baths
Apartment
Built in ----
-- sqft lot
$-- Zestimate®
C$--/sqft
C$2,351/mo HOA
What's special
Spacious open-concept layoutCustom kitchenPorcelain countertopsSleek cabinetryEngineered hardwood flooringDesigner lightingCustom millwork
- 61 days |
- 34 |
- 0 |
Zillow last checked:
Listing updated:
Listed by:
HARVEY KALLES REALTY INC.
Source: TRREB,MLS®#: C13154466 Originating MLS®#: Toronto Regional Real Estate Board
Originating MLS®#: Toronto Regional Real Estate BoardFacts & features
Interior
Bedrooms & bathrooms
- Bedrooms: 3
- Bathrooms: 2
Heating
- Forced Air, Gas
Cooling
- Central Air
Appliances
- Included: Built-In Oven
- Laundry: Ensuite, In-Suite Laundry
Features
- Flooring: Carpet Free
- Basement: None
- Has fireplace: Yes
Interior area
- Living area range: 1600-1799 null
Property
Parking
- Total spaces: 2
- Parking features: Garage
- Has garage: Yes
Features
- Exterior features: Open Balcony
- Has view: Yes
- View description: City
Lot
- Features: Arts Centre, Hospital, Library, Park, Public Transit, Rec./Commun.Centre
Details
- Parcel number: 125190041
Construction
Type & style
- Home type: Apartment
- Property subtype: Apartment
Materials
- Concrete
Community & HOA
HOA
- Services included: Heat Included, Hydro Included, Water Included, CAC Included, Common Elements Included, Building Insurance Included, Parking Included
- HOA fee: C$2,351 monthly
- HOA name: TSCC
Location
- Region: Toronto
Financial & listing details
- Annual tax amount: C$11,205
- Date on market: 5/21/2026
HARVEY KALLES REALTY INC.
HARVEY KALLES REALTY INC.
By pressing Contact Agent, you agree that the real estate professional identified above may call/text you about your search, which may involve use of automated means and pre-recorded/artificial voices. You don't need to consent as a condition of buying any property, goods, or services. Message/data rates may apply. You also agree to our Terms of Use. Zillow does not endorse any real estate professionals. We may share information about your recent and future site activity with your agent to help them understand what you're looking for in a home.
Price history
Price history is unavailable.
Public tax history
Tax history is unavailable.
Climate risks
Neighborhood: Annex
Nearby schools
GreatSchools rating
No schools nearby
We couldn't find any schools near this home.
- C$2,500,0003 bd3 ba-- sqft10 Bellair St #802, Toronto, ON M5R3T8For Sale
- C$724,9001 bd1 ba-- sqft102 Bloor St W #306, Toronto, ON M5S1M8For Sale

- C$2,500-- bd1 ba-- sqft102 Bloor St W #305, Toronto, ON M5S1M8For Rent
- C$---- bd1 ba-- sqft102 Bloor St W #805, Toronto, ON M5S1M8Off Market
- C$--3 bd2 ba1.5k sqft88 Cumberland St #403, Toronto, ON M5R0C8Off Market
- C$739,0001 bd1 ba-- sqft88 Cumberland St #505, Toronto, ON M5R0C8For Sale
- C$2,8502 bd1 ba-- sqft88 Cumberland St #1008, Toronto, ON M5R0C8For Rent
- C$1,298,0002 bd2 ba-- sqft88 Cumberland St #2104, Toronto, ON M5R0C8For Sale
Similar homes
- C$2,799,9004 bd3 ba-- sqft199 Richmond St W #Penthouse 101, Toronto, ON M5V 0H4For Sale
 MLS ID #C13584150, RE/MAX HALLMARK REALTY LTD.. TRREB
 - C$2,812,2503 bd2 ba-- sqft2 Forest Hill Rd #511, Toronto, ON M4V 0B7New Construction
 MLS ID #C13157766, P2 REALTY INC.. TRREB
 - C$2,598,8882 bd2 ba-- sqftThe Prince Arthur, Toronto, ON M5R 2G2For Sale
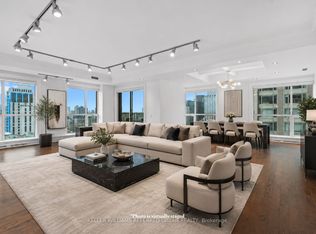 MLS ID #C13110540, KELLER WILLIAMS REFERRED URBAN REALTY. TRREB
 - C$2,495,0002 bd3 ba-- sqft99 Avenue Rd #708, Toronto, ON M5R 2G5For Sale
 MLS ID #C13555674, HARVEY KALLES REAL ESTATE LTD.. TRREB
 - C$2,295,0003 bd2 ba-- sqft99 Harbour Sq #Penthouse 04, Toronto, ON M5J 2H2For SaleMLS ID #C13589804, ROYAL LEPAGE REAL ESTATE SERVICES OXLEY REAL ESTATE. TRREB
- C$2,199,0002 bd2 ba-- sqft155 Yorkville Ave #3113, Toronto, ON M5R 0B4For SaleMLS ID #C13256686, REMAX YOUR COMMUNITY REALTY. TRREB
- C$2,195,0002 bd2 ba-- sqft88 Davenport Rd #308, Toronto, ON M5R 0A5For SaleMLS ID #C13221808, RE/MAX HALLMARK REALTY LTD.. TRREB
- C$3,699,0003 bd3 ba-- sqft300 Bloor St E #2701, Toronto, ON M4W 3Y2For SaleMLS ID #C13570754, HARVEY KALLES REAL ESTATE LTD.. TRREB
- C$2,898,0002 bd3 ba-- sqft500 Avenue Rd Unit 1201, Toronto, ON M4V 2J6For SaleMLS ID #C13494102, HARVEY KALLES REAL ESTATE LTD.. TRREB
- C$1,850,0003 bd2 ba-- sqft32 Davenport Rd #303, Toronto, ON M5R 0B5For SaleMLS ID #C13464250, RE/MAX REALTRON BARRY COHEN HOMES INC.. TRREB
- C$1,889,0003 bd2 ba-- sqftThe Yorkville, Toronto, ON M5R 0B5For SaleMLS ID #C12996164, FOREST HILL REAL ESTATE INC.. TRREB
- C$2,480,0003 bd3 ba-- sqftThe Prestige At Pinnacle One Yonge, Toronto, ON M5E 1L7For SaleMLS ID #C13527108, ROYAL LEPAGE REAL ESTATE SERVICES LTD.. TRREB
- C$2,480,0003 bd3 ba-- sqftHarbourside Condos, Toronto, ON M5J 2L1For SaleMLS ID #C13209126, ROYAL LEPAGE SIGNATURE REALTY. TRREB
- C$1,899,0002 bd2 ba-- sqft175 Cumberland St #2008, Toronto, ON M5R 3M9For SaleMLS ID #C13040874, ROYAL LEPAGE REAL ESTATE SERVICES LTD.. TRREB
- C$1,699,0002 bd3 ba-- sqft55A Avenue Rd #406, Toronto, ON M5R 3L2For SaleMLS ID #C13079838, RE/MAX REALTRON REALTY INC.. TRREB
- C$2,249,0002 bd3 ba-- sqft259 The Kingsway #609, Toronto, ON M9A 4B1For SaleMLS ID #W13589446, SOTHEBY'S INTERNATIONAL REALTY CANADA. TRREB
- C$3,200,0004 bd3 ba-- sqft478 King St W #Penthouse 02, Toronto, ON M5V 0A8For SaleMLS ID #C13059542, SAGE - FOX MARIN ASSOCIATES LTD.. TRREB
- C$2,150,0003 bd2 ba-- sqftThe Jack, Toronto, ON M4T 0A5For SaleMLS ID #C13416034, ROYAL LEPAGE REAL ESTATE SERVICES LTD.. TRREB
- C$2,050,0003 bd3 ba-- sqftTridel At The Well Signature Series, Toronto, ON M5V 0V8For SaleMLS ID #C13506962, ROYAL LEPAGE SIGNATURE CONNECT.CA REALTY. TRREB
- C$2,050,0002 bd3 ba-- sqft151 Avenue Rd #805, Toronto, ON M5R 0B8New ConstructionMLS ID #C12873218, HARVEY KALLES REAL ESTATE LTD.. TRREB
