Edenbridge on The Kingsway is a prestigious new condo and townhome development by renowned builders Tridel and First Capital Realty, ideally located at the southeast corner of The Kingsway and Royal York in Etobicoke. Set within one of Toronto's most desirable neighbourhoods, this residence offers an elevated lifestyle with stunning views. Positioned just one level below the penthouse, the unit delivers exceptional vistas and a true sense of exclusivity. This thoughtfully designed suite features a split-bedroom layout with 2 spacious bedrooms and 3 modern bathrooms, offering both privacy and functionality for comfortable living.Residents will also enjoy convenient access to the vibrant Humbertown Shopping Centre, where a variety of amenities and retail offerings are now open. Highlights include Loblaws, NADO Fromagerie, and a curated selection of shops in the breezeway. Additional retail includes Bone & Biscuit, Café Landwer, Nodo Italian Restaurant, and Maker's Pizza. A future Pilates studio is also anticipated, alongside a growing mix of office and wellness-focused tenants such as a music school, physiotherapy, chiropractic, and other health services-creating a well-rounded and dynamic community hub just steps from your door. Taxes have not been fully assessed yet, they are estimated to be roughly $14,000
For sale
C$2,249,000
259 The Kingsway #609, Toronto, ON M9A 4B1
2beds
3baths
Apartment
Built in ----
-- sqft lot
$-- Zestimate®
C$--/sqft
C$1,473/mo HOA
What's special
Stunning viewsSplit-bedroom layout
- 54 days |
- 24 |
- 0 |
Zillow last checked:
Listing updated:
Listed by:
SOTHEBY'S INTERNATIONAL REALTY CANADA
Source: TRREB,MLS®#: W13185808 Originating MLS®#: Toronto Regional Real Estate Board
Originating MLS®#: Toronto Regional Real Estate BoardFacts & features
Interior
Bedrooms & bathrooms
- Bedrooms: 2
- Bathrooms: 3
Heating
- Forced Air, Gas
Cooling
- Central Air
Appliances
- Laundry: Ensuite
Features
- Other
- Basement: None
- Has fireplace: No
Interior area
- Living area range: 1400-1599 null
Video & virtual tour
Property
Parking
- Total spaces: 2
- Parking features: Garage
- Has garage: Yes
Features
- Exterior features: Terrace Balcony
Construction
Type & style
- Home type: Apartment
- Property subtype: Apartment
Materials
- Brick, Concrete
Community & HOA
HOA
- Services included: Condo Taxes Included, Parking Included, Building Insurance Included, Common Elements Included
- HOA fee: C$1,473 monthly
- HOA name: TSCC
Location
- Region: Toronto
Financial & listing details
- Date on market: 5/27/2026
SOTHEBY'S INTERNATIONAL REALTY CANADA
SOTHEBY'S INTERNATIONAL REALTY CANADA
By pressing Contact Agent, you agree that the real estate professional identified above may call/text you about your search, which may involve use of automated means and pre-recorded/artificial voices. You don't need to consent as a condition of buying any property, goods, or services. Message/data rates may apply. You also agree to our Terms of Use. Zillow does not endorse any real estate professionals. We may share information about your recent and future site activity with your agent to help them understand what you're looking for in a home.
Price history
Price history is unavailable.
Public tax history
Tax history is unavailable.
Climate risks
Neighborhood: Edenbridge
Nearby schools
GreatSchools rating
No schools nearby
We couldn't find any schools near this home.
- C$550,0001 bd1 ba-- sqft259 The Kingsway #210, Toronto, ON M9A4B1For Sale

- C$--2 bd1 ba700 sqft259 The Kingsway, Toronto, ON M9A3T6Off Market
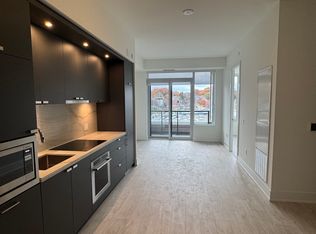
- C$2,180,0002 bd3 ba-- sqft259 The Kingsway #305, Toronto, ON M9A4B1For Sale
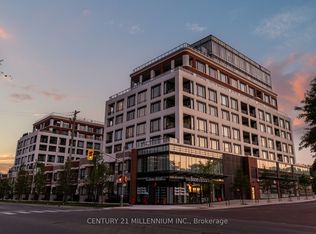
- C$699,0001 bd1 ba-- sqft259 The Kingsway #503, Toronto, ON M9A4B1New Construction

- C$2,230,0002 bd3 ba-- sqft259 The Kingsway #322, Toronto, ON M9A4B1New Construction
- C$2,450,0003 bd3 ba-- sqft259 The Kingsway #TOWNHOUSE 123, Toronto, ON M9A4B1New Construction
- C$788,0002 bd2 ba-- sqft259 The Kingsway #301, Toronto, ON M9A4B1New Construction
- C$2,255,0003 bd3 ba-- sqft259 The Kingsway #719, Toronto, ON M9A4B1New Construction
Similar homes
- C$2,180,0002 bd3 ba-- sqft259 The Kingsway #305, Toronto, ON M9A 4B1For SaleMLS ID #W13556026, CENTURY 21 MILLENNIUM INC.. TRREB
- C$2,195,0002 bd2 ba-- sqft88 Davenport Rd #308, Toronto, ON M5R 0A5For Sale
 MLS ID #C13221808, RE/MAX HALLMARK REALTY LTD.. TRREB
 - C$2,095,0003 bd3 ba-- sqft455 Wellington St W #907, Toronto, ON M5V 0V8For Sale
 MLS ID #C13220184, CHESTNUT PARK REAL ESTATE LIMITED. TRREB
 - C$2,050,0003 bd3 ba-- sqftTridel At The Well Signature Series, Toronto, ON M5V 0V8For Sale
 MLS ID #C13506962, ROYAL LEPAGE SIGNATURE CONNECT.CA REALTY. TRREB
 - C$2,230,0001 bd2 ba-- sqft20 Scrivener Sq #716, Toronto, ON M4W 3X9For SaleMLS ID #C13151160, RE/MAX HALLMARK REALTY LTD.. TRREB
- C$2,480,0003 bd3 ba-- sqftHarbourside Condos, Toronto, ON M5J 2L1For SaleMLS ID #C13209126, ROYAL LEPAGE SIGNATURE REALTY. TRREB
- C$2,195,0002 bd3 ba-- sqftThe Winslow, Toronto, ON M4N 0B3For SaleMLS ID #C13171916, ROYAL LEPAGE/J & D DIVISION. TRREB
- C$2,299,0003 bd3 ba-- sqftAqualuna, Toronto, ON M5A 0Y4For SaleMLS ID #C12809854, SOTHEBY'S INTERNATIONAL REALTY CANADA. TRREB
- C$2,098,0004 bd2 ba-- sqft16 Bonnycastle St #4304, Toronto, ON M5A 0C9For SaleMLS ID #C13528024, ROYAL LEPAGE SIGNATURE REALTY. TRREB
- C$2,480,0002 bd2 ba-- sqftBrewery Lofts, Toronto, ON M5A 4R4For SaleMLS ID #C13078360, SOTHEBY'S INTERNATIONAL REALTY CANADA. TRREB
- C$1,850,0003 bd2 ba-- sqft32 Davenport Rd #303, Toronto, ON M5R 0B5For SaleMLS ID #C13464250, RE/MAX REALTRON BARRY COHEN HOMES INC.. TRREB
- C$2,199,0003 bd4 ba-- sqft359 Dupont St, Toronto, ON M5R 1W2For SaleMLS ID #C13467516, FOREST HILL REAL ESTATE INC.. TRREB
- C$1,850,0002 bd3 ba-- sqft170 Avenue Rd #811, Toronto, ON M5R 0A4For SaleMLS ID #C13040578, SOTHEBY'S INTERNATIONAL REALTY CANADA. TRREB
- C$1,799,0003 bd3 ba-- sqft208A Merton St, Toronto, ON M4S 1A1For SaleMLS ID #C13584830, ROYAL LEPAGE REAL ESTATE SERVICES HEAPS ESTRIN TEAM. TRREB
- C$2,850,0005 bd4 ba-- sqft8 Greenford Rd, Toronto, ON M9A 3E6For SaleMLS ID #W13424468, PANORAMA R.E. LIMITED. TRREB
- C$2,798,0003 bd4 ba-- sqftThe Foundry Lofts, Toronto, ON M6H 4K1For SaleMLS ID #W13162210, SOTHEBY'S INTERNATIONAL REALTY CANADA. TRREB
- C$1,599,0003 bd3 ba-- sqft899 College St #Penthouse 604, Toronto, ON M6H 3P7For SaleMLS ID #C13557136, ROYAL LEPAGE SIGNATURE REALTY. TRREB
- C$2,395,0003 bd4 ba-- sqft1161 Kingston Rd #Penthouse 701, Toronto, ON M1N 0C8For SaleMLS ID #E13431476, RE/MAX HALLMARK RICHARDS GROUP REALTY LTD.. TRREB
- C$2,099,0002 bd3 ba-- sqftPier 27, Toronto, ON M5E 0A4For SaleMLS ID #C13091022, SOTHEBY'S INTERNATIONAL REALTY CANADA. TRREB
- C$1,575,0003 bd2 ba-- sqft480 Front St W #1903, Toronto, ON M5V 0V5For SaleMLS ID #C13561924, RE/MAX REALTY SPECIALISTS INC.. TRREB
