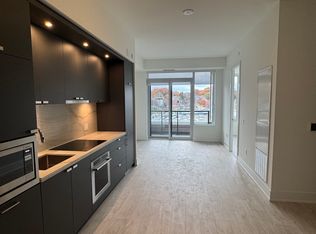
Welcome to sophisticated living at Edenbridge Condominiums by renowned builder Tridel - An elegant condominium residence nestled in the prestigious Humber Valley Village neighbourhood. This beautifully designed One-bedroom suite on the 5th floor offers a functional open-concept layout with the perfect blend of style, comfort, and convenience. Featuring a spacious bedroom, modern 4-piece bathroom, and private balcony perfect for enjoying your morning coffee or evening stargazing. Residents enjoy access to an exceptional collection of upscale resort-like amenities including a 24-hour concierge, state-of-the-art fitness centre, indoor pool, sauna, party room, guest suites, theatre room, golf simulator, and beautifully landscaped outdoor spaces. Ideally located just steps to the charming shops, cafés, and restaurants along The Kingsway and nearby Humber River trails and parklands. Convenient access to transit, major highways, downtown Toronto, and excellent local amenities makes this an outstanding opportunity for professionals, downsizers, investors, or first-time buyers seeking luxury living in one of Toronto's most sought-after communities. This is urban lifestyle surrounded by nature and convenience.
New construction
C$699,000
259 The Kingsway #503, Toronto, ON M9A 4B1
1beds
1baths
Apartment
Built in ----
-- sqft lot
$-- Zestimate®
C$--/sqft
C$582/mo HOA
What's special
Functional open-concept layoutSpacious bedroomBeautifully landscaped outdoor spaces
- 67 days |
- 8 |
- 0 |
Zillow last checked:
Listing updated:
Listed by:
ROYAL LEPAGE VISION REALTY
Source: TRREB,MLS®#: W13130842 Originating MLS®#: Toronto Regional Real Estate Board
Originating MLS®#: Toronto Regional Real Estate BoardFacts & features
Interior
Bedrooms & bathrooms
- Bedrooms: 1
- Bathrooms: 1
Heating
- Fan Coil, Gas
Cooling
- Central Air
Appliances
- Included: Built-In Oven, Countertop Range
- Laundry: In-Suite Laundry
Features
- Flooring: Carpet Free
- Basement: None
- Has fireplace: No
Interior area
- Living area range: 500-599 null
Property
Parking
- Total spaces: 1
- Parking features: Underground
- Has attached garage: Yes
Features
- Patio & porch: Porch
- Exterior features: Landscaped, Lighting, Year Round Living, Open Balcony
- Has view: Yes
- View description: Garden, Forest
Lot
- Features: Place Of Worship, Public Transit, School
Details
- Parcel number: 111260173
Construction
Type & style
- Home type: Apartment
- Property subtype: Apartment
- Attached to another structure: Yes
Materials
- Brick, Concrete
Condition
- New construction: Yes
Community & HOA
Community
- Security: Concierge/Security
HOA
- Amenities included: Bike Storage, Concierge, Guest Suites, Gym, Indoor Pool, Visitor Parking
- Services included: Common Elements Included, Building Insurance Included
- HOA fee: C$582 monthly
- HOA name: TSCC
Location
- Region: Toronto
Financial & listing details
- Date on market: 5/14/2026
ROYAL LEPAGE VISION REALTY
ROYAL LEPAGE VISION REALTY
By pressing Contact Agent, you agree that the real estate professional identified above may call/text you about your search, which may involve use of automated means and pre-recorded/artificial voices. You don't need to consent as a condition of buying any property, goods, or services. Message/data rates may apply. You also agree to our Terms of Use. Zillow does not endorse any real estate professionals. We may share information about your recent and future site activity with your agent to help them understand what you're looking for in a home.
Price history
Price history is unavailable.
Public tax history
Tax history is unavailable.
Climate risks
Neighborhood: Edenbridge
Nearby schools
GreatSchools rating
No schools nearby
We couldn't find any schools near this home.
- C$550,0001 bd1 ba-- sqft259 The Kingsway #210, Toronto, ON M9A4B1For Sale

- C$--2 bd1 ba700 sqft259 The Kingsway, Toronto, ON M9A3T6Off Market
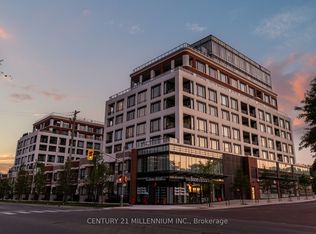
- C$2,180,0002 bd3 ba-- sqft259 The Kingsway #305, Toronto, ON M9A4B1For Sale
- C$2,249,0002 bd3 ba-- sqft259 The Kingsway #609, Toronto, ON M9A4B1For Sale

- C$2,230,0002 bd3 ba-- sqft259 The Kingsway #322, Toronto, ON M9A4B1New Construction
- C$2,450,0003 bd3 ba-- sqft259 The Kingsway #TOWNHOUSE 123, Toronto, ON M9A4B1New Construction
- C$788,0002 bd2 ba-- sqft259 The Kingsway #301, Toronto, ON M9A4B1New Construction
- C$2,255,0003 bd3 ba-- sqft259 The Kingsway #719, Toronto, ON M9A4B1New Construction
Similar homes
- C$550,0001 bd1 ba-- sqft259 The Kingsway #210, Toronto, ON M9A 4B1For SaleMLS ID #W13437686, RE/MAX WEST REALTY INC.. TRREB
- C$699,9002 bd2 ba-- sqftLive at Motto, Toronto, ON M6H 2X2New Construction
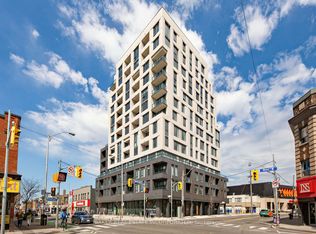 MLS ID #W13523332, BAKER REAL ESTATE INCORPORATED. TRREB
 - C$649,9003 bd2 ba-- sqft830 Lawrence Ave W #2702, Toronto, ON M6A 0B6For Sale
 MLS ID #W13583460, ROYAL LEPAGE SUPREME REALTY. TRREB
 - C$689,9002 bd2 ba-- sqft88 Park Lawn Rd #2212, Toronto, ON M8Y 0B5For Sale
 MLS ID #W13352990, RE/MAX NOBLECORP REAL ESTATE. TRREB
 - C$625,0002 bd2 ba-- sqft165 Legion Rd N #2524, Toronto, ON M8Y 0B3For SaleMLS ID #W13527196, ROYAL LEPAGE SIGNATURE REALTY. TRREB
- C$699,0002 bd2 ba-- sqft55 Mercer, Toronto, ON M5V 1H2For SaleMLS ID #C13478480, RE/MAX REALTRON REALTY INC.. TRREB
- C$720,8882 bd2 ba-- sqftLAGO AT THE WATERFRONT, Toronto, ON M8V 0C8For SaleMLS ID #W13444576, ROYAL LEPAGE SIGNATURE REALTY. TRREB
- C$699,9002 bd2 ba-- sqft18 Yonge St #Penthouse 11, Toronto, ON M5E 1Z8For SaleMLS ID #C13416470, ROYAL LEPAGE SIGNATURE REALTY. TRREB
- C$624,0002 bd1 ba-- sqft318 Richmond St W #3805, Toronto, ON M5V 0B4For SaleMLS ID #C13565608, HOMELIFE/FUTURE REALTY INC.. TRREB
- C$398,8001 bd1 ba-- sqft5 Mabelle Ave #531, Toronto, ON M9A 0C8For SaleMLS ID #W13581490, FIRST CLASS REALTY INC.. TRREB
- C$749,0002 bd2 ba-- sqft609 Avenue Road Condos, Toronto, ON M4V 0B1For SaleMLS ID #C13505408, ROYAL LEPAGE TERREQUITY REALTY. TRREB
- C$548,0002 bd2 ba-- sqft10 Eva Rd #1204, Toronto, ON M9C 0B3For SaleMLS ID #W13521620, ROYAL LEPAGE CERTIFIED REALTY. TRREB
- C$740,0002 bd2 ba-- sqftThe Vu, Toronto, ON M5A 4P8For SaleMLS ID #C13508376, ROYAL LEPAGE PREMIUM ONE REALTY. TRREB
- C$649,9003 bd2 ba-- sqft20 Bruyeres Mews #501, Toronto, ON M5V 0G8For SaleMLS ID #C13179506, ROYAL LEPAGE SIGNATURE REALTY. TRREB
- C$599,0002 bd2 ba-- sqft10 Eva Rd #2701, Toronto, ON M9C 0B3For SaleMLS ID #W12922920, ROYAL LEPAGE SIGNATURE REALTY. TRREB
- C$799,0003 bd2 ba-- sqftLiberty Lakeview Towers, Toronto, ON M6K 0A2For SaleMLS ID #C13526184, ROYAL LEPAGE SIGNATURE REALTY. TRREB
- C$578,0002 bd2 ba-- sqft10 Eva Rd #2705, Toronto, ON M9C 0B3For SaleMLS ID #W13035622, ROYAL LEPAGE SIGNATURE REALTY. TRREB
- C$749,0002 bd2 ba-- sqftWEST HARBOUR CITY, Toronto, ON M5V 1A8For SaleMLS ID #C13017732, ROYAL LEPAGE TERREQUITY SW REALTY. TRREB
- C$639,8882 bd2 ba-- sqft108 Peter St #1322, Toronto, ON M5V 0W2For SaleMLS ID #C13233834, HOMELIFE/MIRACLE REALTY LTD. TRREB
- C$699,9002 bd2 ba-- sqft9000 Jane St #1421, Vaughan, ON L4K 0M6For SaleMLS ID #N13542140, CENTURY 21 LEADING EDGE REALTY INC.. TRREB
