BEST FOR INVESTORS . PRICED TO SELL - THE LOWEST-PRICED COMPARABLE UNIT ON THE MARKET! Excellent investment opportunity with immediate rental income. Buyer must assume the existing tenant until April 2027, currently paying $2,700/monthWelcome to Evermore at West Village! This stunning corner suite offers 2 spacious bedrooms and 2 full bathrooms across 835 sq. ft. of thoughtfully designed, open-concept living space with8-ft ceilings. Situated on the 12th floor, this bright North-West facing unit features floor to-ceiling windows and a large private balcony with beautiful views, perfect for relaxing or entertaining. The modern kitchen is equipped with energy-efficient stainless steel appliances, integrated dishwasher, contemporary soft-close cabinetry, and ample storage. Additional features include in-suite laundry, custom built-in storage solutions, window coverings, and premium finishes throughout. Parking is included. Experience sophisticated urban living in one of West Village's most desirable residences. (SOME PICTURES ARE VIRTUALLY STAGED)
For sale
C$548,000
10 Eva Rd #1204, Toronto, ON M9C 0B3
2beds
2baths
Apartment
Built in ----
-- sqft lot
$-- Zestimate®
C$--/sqft
C$650/mo HOA
What's special
- 86 days
- 7
- 0
Zillow last checked:
Listing updated:
Listed by:
ROYAL LEPAGE CERTIFIED REALTY
Source: TRREB,MLS®#: W13521620 Originating MLS®#: Toronto Regional Real Estate Board
Originating MLS®#: Toronto Regional Real Estate BoardFacts & features
Interior
Bedrooms & bathrooms
- Bedrooms: 2
- Bathrooms: 2
Primary bedroom
- Level: Flat
- Dimensions: 3.28 x 2.9
Bedroom
- Level: Flat
- Dimensions: 2.74 x 2.59
Dining room
- Level: Flat
- Dimensions: 4.5 x 3.52
Kitchen
- Level: Flat
- Dimensions: 2.44 x 2.51
Living room
- Level: Flat
- Dimensions: 4.57 x 2.9
Heating
- Forced Air, Gas
Cooling
- Central Air
Appliances
- Included: Trash Compactor
- Laundry: Ensuite
Features
- Flooring: Carpet Free
- Basement: None
- Has fireplace: No
Interior area
- Living area range: 800-899 null
Property
Parking
- Total spaces: 1
- Parking features: None
- Has garage: Yes
Features
- Exterior features: Open Balcony
Details
- Parcel number: 770120084
- Other equipment: Intercom
Construction
Type & style
- Home type: Apartment
- Property subtype: Apartment
Materials
- Concrete
Community & HOA
HOA
- Services included: Common Elements Included, Water Included, Parking Included, CAC Included
- HOA fee: C$650 monthly
- HOA name: TBD
Location
- Region: Toronto
Financial & listing details
- Annual tax amount: C$3,200
- Date on market: 7/3/2026
Price history
Price history is unavailable.
Public tax history
Tax history is unavailable.
Climate risks
Neighborhood: Etobicoke West Mall
Nearby schools
GreatSchools rating
No schools nearby
We couldn't find any schools near this home.

Similar homes
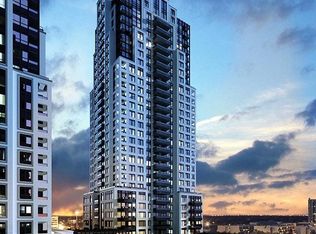
- C$565,0002 bd2 ba-- sqft10 Eva Rd #2705, Toronto, ON M9C 0B3For Sale
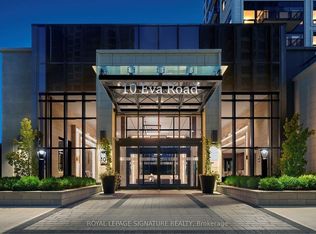 MLS ID #W13591846, ROYAL LEPAGE SIGNATURE REALTY. TRREB
 - C$565,0002 bd2 ba-- sqft10 Eva Rd #2501, Toronto, ON M9C 0B3New Construction
 MLS ID #W13600346, ROYAL LEPAGE SIGNATURE REALTY. TRREB
 - C$565,0002 bd2 ba-- sqft10 Eva Rd #2701, Toronto, ON M9C 0B3For Sale
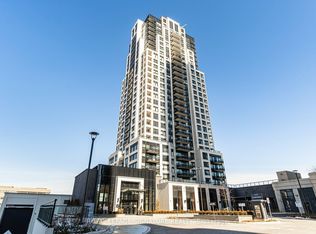 MLS ID #W13594606, ROYAL LEPAGE SIGNATURE REALTY. TRREB
 - C$550,9002 bd2 ba-- sqft30 Gibbs Rd #1410, Toronto, ON M9B 6L6For Sale
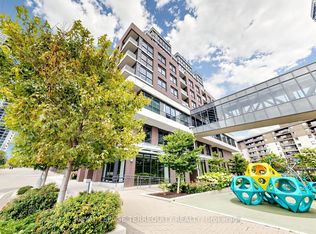 MLS ID #W13710914, ROYAL LEPAGE TERREQUITY REALTY. TRREB
