Skip main navigation
    Apartment for rent
  • C$3,190/moFees may apply

    10 Eva Rd, # 1806, Toronto, ON M9C 0B3

    2beds
    1,100sqft

    Price may not include required fees and charges. Learn more|

    Apartment
    Available now
    Air conditioner, central air
    In unit laundry
    Central
    Contact manager for more details about this home.

    What's special

    Bbq gardenOutdoor play areaBbq areaWasher in suiteDishwasher availableIn-suite storageCity views
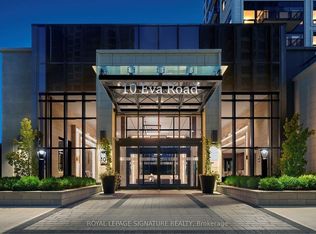
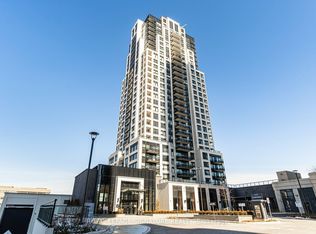
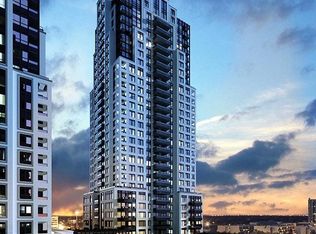
    Minimum 1 Year Lease About Welcome Home to Luxury Evermore Condo Building by Tridel! The building has 24-hour concierge service and lots of amenities like a party room, visitor parking, gym, kids center, study lounge, BBQ garden, and more. It has easy access to highways, the airport, public transportation, schools, parks, restaurants, and shopping. Community Amenities - Keyless entry - Elevators - On-site staff - Social room - Convenience store - Outdoor play area - Recreation room - Public transit - Shopping nearby - Parks nearby - Schools nearby - 24/7 concierge service - BBQ Area - Kid's Play area - Reading Room / Library - Gym / Fitness Centre Suite Amenities - Fridge - Stove - Washer in suite - Dishwasher available - Balconies - In-suite storage - City views - Walk-in closets - Dryer in suite - Cable ready - Microwave - Central air conditioning - Internet ready - Laminate floors - Central heating
    7 days
    |
    --
    |
    --
    |

    Zillow last checked:

    Listing updated:

    Travel times

    Let’s turn your rent into credit progress

    Build credit history with every on-time payment and get credit for the payment you’re already making.

    Facts & features

    Interior

    Bedrooms & bathrooms
    • Bedrooms: 2
    • Bathrooms: 2
    • Full bathrooms: 2
    Heating
    • Central
    Cooling
    • Air Conditioner, Central Air
    Appliances
    • Included: Dishwasher, Microwave Oven, Range Oven, Refrigerator, Washer, dryer
    • Laundry: In Unit
    Features
    • Elevator, Storage
    Interior area
    • Total interior livable area: 1,100 sqft

    Property

    Parking
    • Details: Contact manager
    Features
    • Patio & porch: Patio
    • Exterior features: Balcony, Playground
    • Has view: Yes
    • View description: City

    Construction

    Type & style
    • Home type: Apartment
    • Property subtype: Apartment

    Community & HOA

    Community
    • Features: Fitness Center, Playground
    HOA
    • Amenities included: Fitness Center, Management, Playground
    Location
    • Region: Toronto

    Financial & listing details

    • Lease term: Contact For Details

    Price history

    DateEventPrice
    8/3/2026Listed for rentC$3,190C$3/sqft
    Source: Zillow Rentals Report a problem

    Neighborhood: Etobicoke West Mall

    Nearby schools

    GreatSchools rating

    No schools nearby

    We couldn't find any schools near this home.

    There are 5 available units in this apartment building