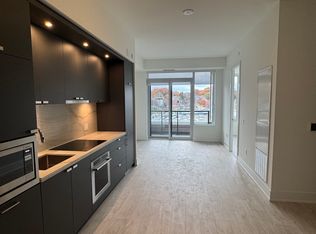
Experience the pinnacle of refined living at Edenbridge, a prestigious new Tridel residence nestled in the heart of the coveted Kingsway neighbourhood. This sophisticated 2-bedroom + den suite offers an expansive, light-filled layout and premium finishes throughout. The heart of the home is a chef-inspired kitchen featuring sleek, integrated Miele appliances and a contemporary design. The suite boasts stunning North-West views from your private balcony, providing a peaceful retreat overlooking the vibrant greenery of the area. The primary bedroom serves as a true sanctuary, complete with a generous walk-in closet featuring custom built-in storage and a luxurious 5-piece spa-inspired ensuite. Designed for those who value both comfort and convenience, this suite includes one owned underground parking space and locker. Edenbridge provides a truly resort-inspired living experience, offering world-class facilities designed for every lifestyle. Residents enjoy a comprehensive wellness suite featuring a state-of-the-art fitness centre, a dedicated yoga studio, and a rejuvenating sauna, complemented by an aquatic retreat that includes an indoor pool and whirlpool for year-round relaxation. For social and entertaining needs, the building boasts a grand lobby with 24/7 concierge service, an elegant party room with a bar, and a private dining room that seamlessly transitions onto a lush terrace. The outdoor spaces are equally impressive, showcasing a beautifully landscaped English-inspired garden and a rooftop terrace equipped with private BBQ areas, dining, and lounge zones, all offering panoramic views of the skyline. Additional conveniences include a dedicated parcel room, a professional boardroom, and guest suites for visiting friends and family. Don't miss this opportunity to own in one of Toronto's most exclusive boutique addresses. Schedule your private viewing today.
New construction
C$2,255,000
259 The Kingsway #719, Toronto, ON M9A 4B1
3beds
3baths
Apartment
Built in ----
-- sqft lot
$-- Zestimate®
C$--/sqft
C$1,338/mo HOA
What's special
Expansive light-filled layoutPremium finishes throughoutChef-inspired kitchenSleek integrated miele appliancesContemporary designPrivate balconyLush terrace
- 11 days |
- 12 |
- 0 |
Zillow last checked:
Listing updated:
Listed by:
SOTHEBY'S INTERNATIONAL REALTY CANADA
Source: TRREB,MLS®#: W13551224 Originating MLS®#: Toronto Regional Real Estate Board
Originating MLS®#: Toronto Regional Real Estate BoardFacts & features
Interior
Bedrooms & bathrooms
- Bedrooms: 3
- Bathrooms: 3
Primary bedroom
- Level: Flat
- Dimensions: 5.6 x 4
Bedroom 2
- Level: Flat
- Dimensions: 3.4 x 5.1
Dining room
- Level: Flat
- Dimensions: 3.7 x 3.9
Foyer
- Level: Flat
- Dimensions: 2.9 x 1.5
Kitchen
- Level: Flat
- Dimensions: 6.4 x 2.6
Laundry
- Level: Flat
- Dimensions: 0 x 0
Living room
- Level: Flat
- Dimensions: 4.6 x 3.7
Office
- Level: Flat
- Dimensions: 3.1 x 3
Heating
- Forced Air, Gas
Cooling
- Central Air
Appliances
- Included: Built-In Oven, Countertop Range
- Laundry: Ensuite, Laundry Room
Features
- Flooring: Carpet Free
- Basement: None
- Has fireplace: No
Interior area
- Living area range: 1400-1599 null
Property
Parking
- Total spaces: 1
- Parking features: Garage
- Has garage: Yes
Features
- Exterior features: Open Balcony
Lot
- Features: Golf, Public Transit, Wooded/Treed
Details
- Parcel number: 0
Construction
Type & style
- Home type: Apartment
- Property subtype: Apartment
Materials
- Concrete
Condition
- New construction: Yes
Details
- Builder name: TRIDEL
Community & HOA
Community
- Security: Security Guard
HOA
- Amenities included: Visitor Parking, Sauna, Party Room/Meeting Room, Gym, Indoor Pool, Concierge
- Services included: Common Elements Included, Building Insurance Included
- HOA fee: C$1,338 monthly
- HOA name: TSCC
Location
- Region: Toronto
Financial & listing details
- Date on market: 7/10/2026
SOTHEBY'S INTERNATIONAL REALTY CANADA
SOTHEBY'S INTERNATIONAL REALTY CANADA
By pressing Contact Agent, you agree that the real estate professional identified above may call/text you about your search, which may involve use of automated means and pre-recorded/artificial voices. You don't need to consent as a condition of buying any property, goods, or services. Message/data rates may apply. You also agree to our Terms of Use. Zillow does not endorse any real estate professionals. We may share information about your recent and future site activity with your agent to help them understand what you're looking for in a home.
Price history
Price history is unavailable.
Public tax history
Tax history is unavailable.
Climate risks
Neighborhood: Edenbridge
Nearby schools
GreatSchools rating
No schools nearby
We couldn't find any schools near this home.
- C$550,0001 bd1 ba-- sqft259 The Kingsway #210, Toronto, ON M9A4B1For Sale

- C$--2 bd1 ba700 sqft259 The Kingsway, Toronto, ON M9A3T6Off Market
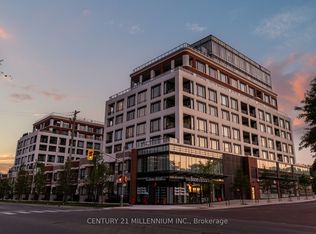
- C$2,180,0002 bd3 ba-- sqft259 The Kingsway #305, Toronto, ON M9A4B1For Sale
- C$699,0001 bd1 ba-- sqft259 The Kingsway #503, Toronto, ON M9A4B1New Construction

- C$2,249,0002 bd3 ba-- sqft259 The Kingsway #609, Toronto, ON M9A4B1For Sale
- C$2,230,0002 bd3 ba-- sqft259 The Kingsway #322, Toronto, ON M9A4B1New Construction
- C$2,450,0003 bd3 ba-- sqft259 The Kingsway #TOWNHOUSE 123, Toronto, ON M9A4B1New Construction
- C$759,0002 bd2 ba-- sqft259 The Kingsway #301, Toronto, ON M9A4B1New Construction
Similar homes
- C$2,249,0002 bd3 ba-- sqft259 The Kingsway #609, Toronto, ON M9A 4B1For Sale
 MLS ID #W13589446, SOTHEBY'S INTERNATIONAL REALTY CANADA. TRREB
 - C$2,180,0002 bd3 ba-- sqft259 The Kingsway #305, Toronto, ON M9A 4B1For SaleMLS ID #W13556026, CENTURY 21 MILLENNIUM INC.. TRREB
- C$2,230,0002 bd3 ba-- sqftEdenbridge on The Kingsway, Toronto, ON M9A 4B1New Construction
 MLS ID #W13219488, DEL REALTY INCORPORATED. TRREB
 - C$2,450,0003 bd3 ba-- sqftEdenbridge on The Kingsway, Toronto, ON M9A 4B1New ConstructionMLS ID #W13224224, DEL REALTY INCORPORATED. TRREB
- C$2,499,0003 bd3 ba-- sqft1364 Islington Ave, Toronto, ON M9A 3K6For SaleMLS ID #W13553498, RE/MAX PROFESSIONALS INC.. TRREB
- C$1,999,9994 bd3 ba-- sqft17 Old Oak Rd, Toronto, ON M9A 2V9For SaleMLS ID #W13590516, REAL BROKER ONTARIO LTD.. TRREB
- C$2,298,0004 bd3 ba-- sqft4 Prince George Dr, Toronto, ON M9A 1X8For SaleMLS ID #W13556180, ROYAL LEPAGE REAL ESTATE SERVICES LTD.. TRREB
- C$2,298,8004 bd4 ba-- sqft10 Wingrove Hl, Toronto, ON M9B 2C6For SaleMLS ID #W13577414, RIGHT AT HOME REALTY INC.. TRREB
- C$2,199,0005 bd3 ba-- sqft(Undisclosed Address), Toronto, ON M9B 4Z5For SaleMLS ID #W13550022, CENTURY 21 INNOVATIVE REALTY INC.. TRREB
- C$1,895,0003 bd3 ba-- sqft20 Brin Dr #2003, Toronto, ON M8X 0B2For SaleMLS ID #W13149026, RIGHT AT HOME REALTY INC.. TRREB
- C$2,300,0003 bd2 ba-- sqft136 Humbercrest Blvd, Toronto, ON M6S 4L3For SaleMLS ID #W13530322, BAY STREET GROUP INC.. TRREB
- C$2,075,0003 bd4 ba-- sqft65 Burnhamthorpe Cres, Toronto, ON M9A 1G6For SaleMLS ID #W13431140, ROYAL LEPAGE TERREQUITY REALTY. TRREB
- C$2,200,0003 bd2 ba-- sqft4 Winesap Pl, Toronto, ON M9A 1M4For SaleMLS ID #W13512894, CENTURY 21 ATRIA REALTY INC.. TRREB
- C$1,998,0005 bd3 ba-- sqft1592 Islington Ave, Toronto, ON M9A 3M6For SaleMLS ID #W13537086, ROYAL LEPAGE REAL ESTATE SERVICES LTD.. TRREB
- C$2,188,0005 bd4 ba-- sqft5 Donnybrook Ln, Toronto, ON M9A 2V2For SaleMLS ID #W13483050, SUTTON GROUP-ADMIRAL REALTY INC.. TRREB
- C$2,399,9996 bd4 ba-- sqft1490 Islington Ave, Toronto, ON M9A 3L5For SaleMLS ID #W13466752, REALTY ONE GROUP REVEAL. TRREB
- C$2,399,9004 bd3 ba-- sqft59 Brumell Ave, Toronto, ON M6S 4G6For SaleMLS ID #W13536398, PROPERTY.CA INC.. TRREB
- C$2,319,0005 bd2 ba-- sqft90 Kingsway Cres, Toronto, ON M8X 2R9For SaleMLS ID #W13176338, SOTHEBY'S INTERNATIONAL REALTY CANADA. TRREB
- C$2,350,0004 bd4 ba-- sqft108 Poplar Heights Dr, Toronto, ON M9A 4Z4For SaleMLS ID #W13479956, RE/MAX WEST REALTY INC.. TRREB
- C$1,649,0004 bd2 ba-- sqft117 Westrose Ave, Toronto, ON M8X 2A5For SaleMLS ID #W13552028, ROYAL LEPAGE REAL ESTATE SERVICES LTD.. TRREB
