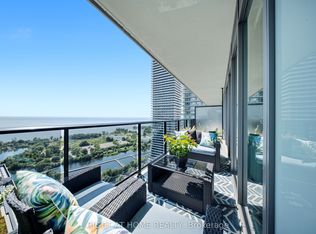
Simply remarkable - a corner residence offering rare size, scale, light and exceptional finishes inside and out. Spanning almost 1,850 square feet with 10-foot ceilings and extensive windows, this fully-customized suite is complemented by a wrap-around terrace of over 600 square feet. An impeccable floorplan, offering 2 generous bedrooms, a den with murphy bed, and a sprawling living room / dining room with tremendous views over the tree canopy below. The chef's kitchen offers premium appliances, abundant counterspace and connects to a large walk-in pantry featuring a second fridge, sink, wine fridge and endless storage. The corner primary bedroom includes a fully outfitted walk-in closet and a stunning ensuite bathroom with dual vanities, walk-in shower and a deep soaker tub positioned at the window. A full second bedroom with its own walk-in closet and ensuite bath is located at the opposite corner of the suite - offering privacy and separation. The den offers dynamic space with custom millwork / murphy bed with desk - ideal for home office, guests, gym... What's more - a deep terrace spanning the entire space that has been professionally landscaped and offers both outdoor dining and lounging areas and is equipped with both a bbq connection and water bib. A guest powder room and stylish laundry room with side-by-side washer and dryer completed this truly unique home. Three parking spaces and a storage locker are included.
For sale
C$1,895,000
20 Brin Dr #2003, Toronto, ON M8X 0B2
3beds
3baths
Apartment
Built in ----
-- sqft lot
$-- Zestimate®
C$--/sqft
C$1,415/mo HOA
What's special
Extensive windowsDen with murphy bedAbundant counterspaceGuest powder room
- 78 days |
- 14 |
- 0 |
Zillow last checked:
Listing updated:
Listed by:
RIGHT AT HOME REALTY INC.
Source: TRREB,MLS®#: W13149026 Originating MLS®#: Toronto Regional Real Estate Board
Originating MLS®#: Toronto Regional Real Estate BoardFacts & features
Interior
Bedrooms & bathrooms
- Bedrooms: 3
- Bathrooms: 3
Primary bedroom
- Level: Main
- Dimensions: 4.04 x 6.71
Bedroom 2
- Level: Main
- Dimensions: 7.26 x 2.92
Bathroom
- Level: Main
- Dimensions: 4.04 x 2.67
Den
- Level: Main
- Dimensions: 4.04 x 2.62
Dining room
- Level: Main
- Dimensions: 4.04 x 3.63
Foyer
- Level: Main
- Dimensions: 3.6 x 2.11
Kitchen
- Level: Main
- Dimensions: 4.04 x 3.28
Laundry
- Level: Main
- Dimensions: 2.84 x 1.91
Living room
- Level: Main
- Dimensions: 6.42 x 5.33
Pantry
- Level: Main
- Dimensions: 4.04 x 2.01
Heating
- Heat Pump, Gas
Cooling
- Central Air
Appliances
- Laundry: Laundry Room, Sink
Features
- ERV/HRV
- Basement: None
- Has fireplace: No
Interior area
- Living area range: 1800-1999 null
Property
Parking
- Total spaces: 3
- Parking features: Garage
- Has garage: Yes
Features
- Exterior features: Open Balcony
- Has view: Yes
- View description: Golf Course, Park/Greenbelt
Lot
- Features: Clear View, Golf, Place Of Worship, Park
Details
- Parcel number: 0
- Other equipment: Air Exchanger
Construction
Type & style
- Home type: Apartment
- Property subtype: Apartment
Materials
- Concrete
Community & HOA
HOA
- Amenities included: BBQs Allowed, Concierge, Exercise Room, Guest Suites, Party Room/Meeting Room, Visitor Parking
- Services included: Building Insurance Included, Parking Included, Common Elements Included
- HOA fee: C$1,415 monthly
- HOA name: tscc
Location
- Region: Toronto
Financial & listing details
- Annual tax amount: C$9,338
- Date on market: 5/20/2026
R
RIGHT AT HOME REALTY INC.
By pressing Contact Agent, you agree that the real estate professional identified above may call/text you about your search, which may involve use of automated means and pre-recorded/artificial voices. You don't need to consent as a condition of buying any property, goods, or services. Message/data rates may apply. You also agree to our Terms of Use. Zillow does not endorse any real estate professionals. We may share information about your recent and future site activity with your agent to help them understand what you're looking for in a home.
Price history
Price history is unavailable.
Public tax history
Tax history is unavailable.
Climate risks
Neighborhood: Edenbridge
Nearby schools
GreatSchools rating
No schools nearby
We couldn't find any schools near this home.
- C$985,0003 bd3 ba-- sqft20 Brin Dr NE #1603, Toronto, ON M8X0B2New Construction
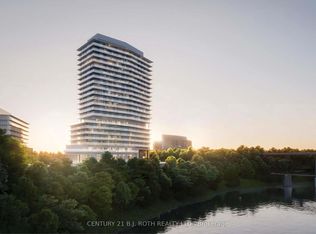
- C$2,5001 bd1 ba650 sqft20 Brin Dr #1009, Toronto, ON M8X0B2For Rent

- C$--2 bd2 ba966 sqft20 Brin Dr #1704, Toronto, ON M8X1Y6Off Market
- C$3,3502 bd2 ba-- sqft20 Brin Dr #1602, Toronto, ON M8X1Y6For Rent

- C$--2 bd3 ba1.4k sqft20 Brin Dr #805, Toronto, ON M8X1Y6Off Market
- C$2,5001 bd1 ba-- sqft20 Brin Dr #413, Toronto, ON M8X1Y6For Rent
- C$2,5002 bd2 ba-- sqft20 Brin Dr #509, Toronto, ON M8X1Y6For Rent
- C$---- bd-- ba-- sqft20 Brin Dr #1406, Toronto, ON M8X1Y6Off Market
Similar homes
- C$1,899,9183 bd4 ba-- sqft175 Hay Ave, Toronto, ON M8Z 1G3For Sale
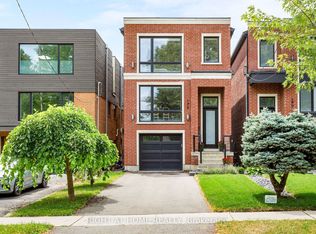 MLS ID #W13643308, RIGHT AT HOME REALTY INC.. TRREB
 - C$1,895,0003 bd2 ba-- sqftUovo Condominiums, Toronto, ON M4S 1T4New Construction
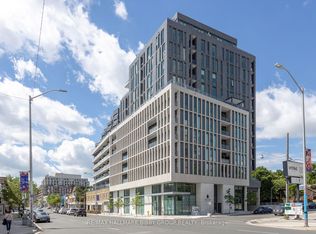 MLS ID #C13481022, RE/MAX HALLMARK BIBBY GROUP REALTY. TRREB
 - C$1,479,9003 bd2 ba-- sqft58 Marine Parade Dr #1103, Toronto, ON M8V 4G1For Sale
 MLS ID #W13622958, ROYAL LEPAGE SIGNATURE REALTY. TRREB
 - C$1,149,0002 bd2 ba-- sqft70 Annie Craig Dr #2605, Toronto, ON M8V 0G2For Sale
 MLS ID #W13639588, RIGHT AT HOME REALTY INC.. TRREB
 - C$1,249,9993 bd3 ba-- sqft21 Nelson St #Lph01, Toronto, ON M5V 3H9For SaleMLS ID #C13635258, RIGHT AT HOME REALTY INC.. TRREB
- C$1,599,0003 bd2 ba-- sqft58 Marine Parade Dr #1203, Toronto, ON M8V 4G1For SaleMLS ID #W13212184, RE/MAX REALTRON REALTY INC.. TRREB
- C$1,850,0002 bd3 ba-- sqft170 Avenue Rd #811, Toronto, ON M5R 0A4For SaleMLS ID #C13040578, SOTHEBY'S INTERNATIONAL REALTY CANADA. TRREB
- C$1,529,9003 bd3 ba-- sqft280 Howland Ave #615, Toronto, ON M5R 0C3For SaleMLS ID #C13605030, RIGHT AT HOME REALTY INC.. TRREB
- C$2,399,0003 bd3 ba-- sqft150 E Liberty St #Penthouse 2, Toronto, ON M6K 3R5For SaleMLS ID #C13610646, REMAX YOUR COMMUNITY REALTY. TRREB
- C$1,449,8002 bd3 ba-- sqft2720 Dundas St W #607, Toronto, ON M6P 0C3New ConstructionMLS ID #W12962894, RIGHT AT HOME REALTY INC.. TRREB
- C$1,100,0002 bd2 ba-- sqftMarina del Rey, Toronto, ON M8V 3X2For SaleMLS ID #W13636692, RIGHT AT HOME REALTY INC.. TRREB
- C$959,0003 bd2 ba-- sqft57 Macaulay Ave #803, Toronto, ON M6P 3P5For SaleMLS ID #W13633634, BOSLEY REAL ESTATE LTD.. TRREB
- C$1,399,0003 bd2 ba-- sqft41 Ossington Ave #405, Toronto, ON M6J 2Y9For SaleMLS ID #C13089152, RIGHT AT HOME REALTY INC.. TRREB
- C$1,888,0004 bd3 ba-- sqft500 Doris Ave #Townhouse 1, Toronto, ON M2N 0C1For SaleMLS ID #C13607274, RIGHT AT HOME REALTY INC.. TRREB
- C$969,0003 bd2 ba-- sqft88 Park Lawn Rd #2108, Toronto, ON M8Y 0B5For SaleMLS ID #W13620204, RE/MAX PROFESSIONALS INC.. TRREB
- C$2,798,0003 bd3 ba-- sqft2662 Bloor St W #1109, Toronto, ON M8X 2Z7For SaleMLS ID #W13532762, BOSLEY REAL ESTATE LTD.. TRREB
- C$1,269,8883 bd3 ba-- sqft110 Marine Parade Dr Unit 901, Toronto, ON M8V 0B6For SaleMLS ID #W13143826, AURA SIGNATURE REALTY INC.. TRREB
- C$1,695,0002 bd2 ba-- sqftBiblio Lofts, Toronto, ON M4M 1H3New ConstructionMLS ID #E13076760, RIGHT AT HOME REALTY INC.. TRREB
- C$949,0003 bd2 ba-- sqftJade Waterfront Condos, Toronto, ON M8V 0G1For SaleMLS ID #W13619608, EXP REALTY. TRREB
- C$1,075,0004 bd3 ba-- sqft276 Lanor Ave #3, Toronto, ON M8W 2P9For SaleMLS ID #W13640890, BIG CITY REALTY INC.. TRREB
