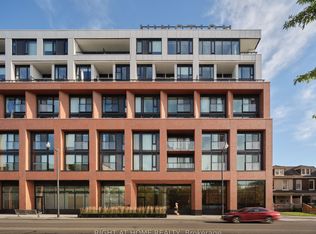
Design-forward loft living along a quiet residential street, tucked away just off Ossington. Offered for sale for the first time by the original owner, this thoughtfully designed 2-bedroom + den "through-suite" spans from north to south in this intimate midrise building, framed by floor-to-ceiling windows which fill the space with natural light year-round. A generous floorplan with exceptional efficiency - a benchmark in urban loft design with perfect proportions, no wasted space and tremendous flow. Impeccably upgraded and customized, the loft boasts 10-foot exposed concrete ceilings, premium wide plank oak floors, a full-sized Scavolini kitchen with oversized island, Liebherr fridge, AEG gas range and abundant storage - perfect for the serious cook and entertainer. The primary bedroom features a walk-in closet, stylish ensuite and a walk-in shower. The split-bedroom plan includes a full second bedroom with large windows, double closets and a complete main bathroom with a deep soaker tub. Step out to the south-facing balcony, fitted with both a gas line for BBQ and hose bib, offering sweeping views over the neighbourhood and the city skyline. All of this in a boutique building, just steps from the strip, Trinity Bellwoods Park, great shops and Toronto's best dining. Preferred parking (closest to elevator) and a large storage locker are included. Sophisticated design and an unmatched floorplan in the city's most sought-after neighbourhood.
For sale
C$1,399,000
41 Ossington Ave #405, Toronto, ON M6J 2Y9
3beds
2baths
Apartment
Built in ----
-- sqft lot
$-- Zestimate®
C$--/sqft
C$1,172/mo HOA
What's special
Design-forward loft livingQuiet residential streetLiebherr fridgeAeg gas rangeAbundant storageStylish ensuiteWalk-in shower
- 87 days |
- 90 |
- 7 |
Zillow last checked:
Listing updated:
Listed by:
RIGHT AT HOME REALTY INC.
Source: TRREB,MLS®#: C13089152 Originating MLS®#: Toronto Regional Real Estate Board
Originating MLS®#: Toronto Regional Real Estate BoardFacts & features
Interior
Bedrooms & bathrooms
- Bedrooms: 3
- Bathrooms: 2
Primary bedroom
- Level: Main
- Dimensions: 3.94 x 3.35
Bedroom 2
- Level: Main
- Dimensions: 4.05 x 2.87
Den
- Level: Main
- Dimensions: 2.8 x 2.74
Dining room
- Level: Main
- Dimensions: 3.87 x 2.47
Kitchen
- Level: Main
- Dimensions: 4.85 x 2.47
Living room
- Level: Main
- Dimensions: 3.96 x 3.75
Heating
- Heat Pump, Gas
Cooling
- Central Air
Appliances
- Included: Built-In Oven, Countertop Range
- Laundry: Ensuite
Features
- Separate Hydro Meter, Storage Area Lockers
- Flooring: Carpet Free
- Basement: None
- Has fireplace: No
Interior area
- Living area range: 1000-1199 null
Video & virtual tour
Property
Parking
- Total spaces: 1
- Parking features: Private
- Has garage: Yes
Features
- Exterior features: Open Balcony
Construction
Type & style
- Home type: Apartment
- Property subtype: Apartment
Materials
- Brick
Community & HOA
HOA
- Amenities included: BBQs Allowed, Elevator
- Services included: Water Included, Building Insurance Included, Parking Included, Common Elements Included, CAC Included, Heat Included
- HOA fee: C$1,172 monthly
- HOA name: TSCC
Location
- Region: Toronto
Financial & listing details
- Annual tax amount: C$5,474
- Date on market: 5/6/2026
RIGHT AT HOME REALTY INC.
RIGHT AT HOME REALTY INC.
By pressing Contact Agent, you agree that the real estate professional identified above may call/text you about your search, which may involve use of automated means and pre-recorded/artificial voices. You don't need to consent as a condition of buying any property, goods, or services. Message/data rates may apply. You also agree to our Terms of Use. Zillow does not endorse any real estate professionals. We may share information about your recent and future site activity with your agent to help them understand what you're looking for in a home.
Price history
Price history is unavailable.
Public tax history
Tax history is unavailable.
Climate risks
Neighborhood: Trinity
Nearby schools
GreatSchools rating
No schools nearby
We couldn't find any schools near this home.
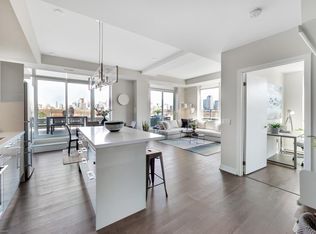
- C$---- bd-- ba-- sqft41 Ossington Ave PENTHOUSE 5, Toronto, ON M6J2Y9Off Market
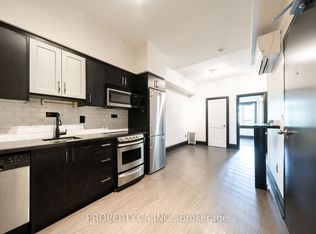
- C$2,1501 bd1 ba-- sqft960 Queen St W #3, Toronto, ON M6J1G8For Rent
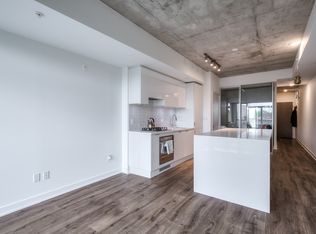
- C$--1 bd1 ba-- sqft109 Ossington Ave UNIT 310, Toronto, ON M6J0G1Off Market

- C$--1 bd1 ba765 sqft109 Ossington Ave #217, Toronto, ON M6J0G1Off Market
- C$2,5001 bd1 ba-- sqft109 Ossington Ave #202, Toronto, ON M6J0G1For Rent
- C$829,0002 bd1 ba-- sqft109 Ossington Ave UNIT 322, Toronto, ON M6J0G1For Sale
- C$--3 bd2 ba1.6k sqft78 Givins St #1, Toronto, ON M6J2X8Off Market
- C$3,490,0006 bd5 ba-- sqft53 Argyle St, Toronto, ON M6J1N8For Sale
Similar homes
- C$1,425,0003 bd3 ba-- sqft96 Saint Patrick St #Penthouse 08, Toronto, ON M5T 1V2For Sale
 MLS ID #C13177244, RIGHT AT HOME REALTY INC.. TRREB
 - C$998,8882 bd2 ba-- sqftLiberty On The Park, Toronto, ON M6K 3R7For Sale
 MLS ID #C13610430, RIGHT AT HOME REALTY INC.. TRREB
 - C$1,095,0003 bd2 ba-- sqft525 Adelaide St W #Lph12, Toronto, ON M5V 0N7For Sale
 MLS ID #C13456890, HOMEWISE REAL ESTATE. TRREB
 - C$1,449,8002 bd3 ba-- sqft2720 Dundas St W #607, Toronto, ON M6P 0C3New Construction
 MLS ID #W12962894, RIGHT AT HOME REALTY INC.. TRREB
 - C$1,169,0003 bd3 ba-- sqft12 Sudbury St #2608, Toronto, ON M6J 3W7For SaleMLS ID #C13116064, RIGHT AT HOME REALTY INC.. TRREB
- C$1,375,0003 bd2 ba-- sqftCourcelette, Toronto, ON M1N 0C8New ConstructionMLS ID #E13424032, RIGHT AT HOME REALTY INC.. TRREB
- C$1,375,0003 bd3 ba-- sqft32 Davenport Rd #Townhouse 101, Toronto, ON M5R 0B5For SaleMLS ID #C13114944, RIGHT AT HOME REALTY INC.. TRREB
- C$1,269,8883 bd3 ba-- sqft110 Marine Parade Dr Unit 901, Toronto, ON M8V 0B6For SaleMLS ID #W13143826, AURA SIGNATURE REALTY INC.. TRREB
- C$1,019,0003 bd2 ba-- sqft90 Niagara St #410, Toronto, ON M5V 0P9For SaleMLS ID #C13226312, SUTTON GROUP-ADMIRAL REALTY INC.. TRREB
- C$840,0003 bd2 ba-- sqftXO Condos, Toronto, ON M6K 0H8New ConstructionMLS ID #W12981008, RIGHT AT HOME REALTY INC.. TRREB
- C$1,049,0004 bd3 ba-- sqftWest Side Story, Toronto, ON M6J 1R5For SaleMLS ID #C13552744, RIGHT AT HOME REALTY INC.. TRREB
- C$1,599,0003 bd3 ba-- sqftSQ2, Toronto, ON M5T 0E1For SaleMLS ID #C13226026, BOSLEY REAL ESTATE LTD.. TRREB
- C$1,150,0002 bd2 ba-- sqftThe Yorkville, Toronto, ON M4W 3Y8For SaleMLS ID #C13514958, RIGHT AT HOME REALTY INC.. TRREB
- C$1,149,9002 bd2 ba-- sqftQuad Lofts, Toronto, ON M5V 2L2For SaleMLS ID #C13482652, Royal LePage Real Estate Associates. TRREB
- C$1,084,8002 bd2 ba-- sqftJunction House, Toronto, ON M6P 1Y2New ConstructionMLS ID #W13499940, RIGHT AT HOME REALTY INC.. TRREB
- C$741,9002 bd2 ba-- sqft285 Dufferin St #1608, Toronto, ON M6K 0J2For SaleMLS ID #W13234910, RIGHT AT HOME REALTY INC.. TRREB
- C$948,0003 bd2 ba-- sqft108 Peter St #3302, Toronto, ON M5V 0W2For SaleMLS ID #C13523692, RIGHT AT HOME REALTY INC.. TRREB
- C$1,199,0003 bd3 ba-- sqft20 Winona Dr, Toronto, ON M6G 3S6For SaleMLS ID #C13226844, RIGHT AT HOME REALTY INC.. TRREB
- C$1,429,0002 bd3 ba-- sqft1414 Bayview Ave #407, Toronto, ON M4G 0E2For SaleMLS ID #C13453706, ROYAL LEPAGE SIGNATURE REALTY. TRREB
- C$1,695,0002 bd2 ba-- sqftBiblio Lofts, Toronto, ON M4M 1H3New ConstructionMLS ID #E13076760, RIGHT AT HOME REALTY INC.. TRREB
