Welcome to one of the most desirable south-corner penthouse units at 9T6, now offered with a significant price reduction from the previous listing back in 2024. With approximately 1,700 square feet of combined indoor and outdoor living space (appx. 1200 sf Indoor + 500 sf terrace & balcony), this newly renovated two-storey condo offers a rare blend of scale, design, outdoor space, and downtown convenience. Perfectly situated steps from Hospital Row, the TTC subway, Queen Street West, and the Art Gallery of Ontario, the home has been thoughtfully updated with sophistication in mind. White oak herringbone flooring runs across both levels, connected by a striking white oak staircase with glass railings and anchored by a dramatic, tall chandelier. The main level features a spacious living area that opens onto a south-facing terrace, creating an easy indoor-outdoor flow for entertaining or relaxing. The newly renovated kitchen (2025) is both stylish and functional, with new appliances, contemporary finishes, and a seamless connection to the dining and living areas. Upstairs, the main bedroom offers a serene retreat with a private balcony, large walk-in closet, and luxurious ensuite bathroom. The second bedroom features floor-to-ceiling east-facing windows, generous closet space, and abundant natural light. The versatile third bedroom can function beautifully as a bedroom, home office, or second living area, with both south- and east-facing windows and views toward City Hall. Additional highlights include breathtaking south-facing views of the CN Tower, a second-storey balcony, one parking space, two storage lockers, and substantial in-suite storage. Turn-key, newly renovated, and exceptionally well located, this penthouse offers a rare opportunity in the heart of downtown Toronto.
For sale
C$1,425,000
96 Saint Patrick St #Penthouse 08, Toronto, ON M5T 1V2
3beds
3baths
Apartment
Built in ----
-- sqft lot
$-- Zestimate®
C$--/sqft
C$1,337/mo HOA
What's special
White oak herringbone flooringDramatic tall chandelierSouth-facing terraceNewly renovated kitchenNew appliancesContemporary finishesLarge walk-in closet
- 52 days |
- 60 |
- 3 |
Zillow last checked:
Listing updated:
Listed by:
RIGHT AT HOME REALTY INC.
Source: TRREB,MLS®#: C13177244 Originating MLS®#: Toronto Regional Real Estate Board
Originating MLS®#: Toronto Regional Real Estate BoardFacts & features
Interior
Bedrooms & bathrooms
- Bedrooms: 3
- Bathrooms: 3
Primary bedroom
- Level: Second
- Dimensions: 4.11 x 3.51
Bedroom 2
- Level: Second
- Dimensions: 3.73 x 3.05
Bedroom 3
- Level: Second
- Dimensions: 3.73 x 3.35
Dining room
- Level: Main
- Dimensions: 4.1 x 2.44
Kitchen
- Level: Main
- Dimensions: 3.75 x 3.08
Living room
- Level: Main
- Dimensions: 3.66 x 3.45
Heating
- Forced Air, Gas
Cooling
- Central Air
Appliances
- Laundry: In-Suite Laundry
Features
- Flooring: Carpet Free
- Basement: None
- Has fireplace: No
Interior area
- Living area range: 1200-1399 null
Video & virtual tour
Property
Parking
- Total spaces: 1
Features
- Exterior features: Terrace Balcony
- Has view: Yes
- View description: City, Skyline, Clear
Details
- Parcel number: 129460256
Construction
Type & style
- Home type: Apartment
- Property subtype: Apartment
Materials
- Concrete, Stucco (Plaster)
Community & HOA
HOA
- Services included: Water Included, CAC Included, Building Insurance Included, Parking Included, Heat Included
- HOA fee: C$1,337 monthly
- HOA name: TSCP
Location
- Region: Toronto
Financial & listing details
- Annual tax amount: C$5,964
- Date on market: 5/26/2026
RIGHT AT HOME REALTY INC.
RIGHT AT HOME REALTY INC.
By pressing Contact Agent, you agree that the real estate professional identified above may call/text you about your search, which may involve use of automated means and pre-recorded/artificial voices. You don't need to consent as a condition of buying any property, goods, or services. Message/data rates may apply. You also agree to our Terms of Use. Zillow does not endorse any real estate professionals. We may share information about your recent and future site activity with your agent to help them understand what you're looking for in a home.
Price history
Price history is unavailable.
Public tax history
Tax history is unavailable.
Climate risks
Neighborhood: Kensington
Nearby schools
GreatSchools rating
No schools nearby
We couldn't find any schools near this home.
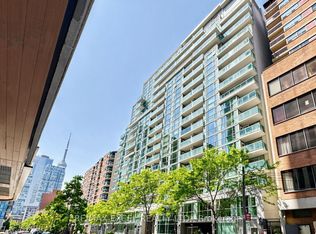
- C$3,0002 bd2 ba-- sqft96 Saint Patrick St #1116, Toronto, ON M5T1V2For Rent
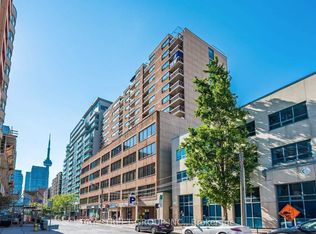
- C$2,8002 bd1 ba-- sqft120 Saint Patrick St #706, Toronto, ON M5T2X7For Rent
- C$2,6502 bd1 ba-- sqft120 Saint Patrick St #902, Toronto, ON M5T2X7For Rent

- C$--1 bd1 ba552 sqft120 Saint Patrick St, Toronto, ON M5T2X7Off Market
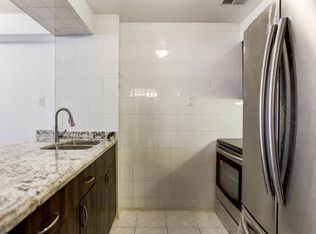
- C$439,0001 bd1 ba-- sqft89 McCaul St W #613, Toronto, ON M5T2X3For Sale
- C$3,1002 bd2 ba-- sqft121 Saint Patrick St #B410, Toronto, ON M5T0B8For Rent
- C$3,0002 bd2 ba-- sqft121 Saint Patrick St #521, Toronto, ON M5T0B8For Rent
- C$3,2503 bd2 ba-- sqft121 Saint Patrick St #916, Toronto, ON M5T0B8For Rent
Similar homes
- C$1,575,0003 bd2 ba-- sqft480 Front St W #1903, Toronto, ON M5V 0V5For Sale
 MLS ID #C13561924, RE/MAX REALTY SPECIALISTS INC.. TRREB
 - C$1,399,0003 bd2 ba-- sqftNOBU Residences, Toronto, ON M5V 1H2New Construction
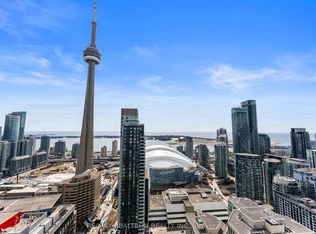 MLS ID #C13242324, RE/MAX REALTRON REALTY INC.. TRREB
 - C$980,0003 bd2 ba-- sqft238 Simcoe St #3709, Toronto, ON M5T 0E2New Construction
 MLS ID #C13535720, JDL REALTY INC.. TRREB
 - C$1,300,0003 bd2 ba-- sqft55 Mercer St S #1802, Toronto, ON M5V 1H2For Sale
 MLS ID #C13118006, CITYSCAPE REAL ESTATE LTD.. TRREB
 - C$1,368,0003 bd2 ba-- sqft1 Gloucester St #1816, Toronto, ON M4Y 1L8New ConstructionMLS ID #C13099584, HC REALTY GROUP INC.. TRREB
- C$1,499,9003 bd2 ba-- sqftBauhaus, Toronto, ON M5A 1K4For SaleMLS ID #C13253646, BRAD J. LAMB REALTY 2016 INC.. TRREB
- C$1,358,0003 bd2 ba-- sqft88 Harbour St Unit 6110, Toronto, ON M5J 0C3For SaleMLS ID #C13097220, U DREAM HOME REALTY. TRREB
- C$1,259,0003 bd2 ba-- sqft955 Bay St #3907, Toronto, ON M5S 0C6For SaleMLS ID #C13146240, HOME STANDARDS BRICKSTONE REALTY. TRREB
- C$899,0003 bd3 ba-- sqft38 Cameron St #908, Toronto, ON M5T 0C3For SaleMLS ID #C13553664, LANDPOWER REAL ESTATE LTD.. TRREB
- C$1,268,0003 bd2 ba-- sqftThe Prestige Condos At Pinnacle One Yonge, Toronto, ON M5E 0E3For SaleMLS ID #C13072910, HOMEART REALTY SERVICES INC.. TRREB
- C$1,243,9003 bd2 ba-- sqft284 King St E #505, Toronto, ON M5A 1K4New ConstructionMLS ID #C13171718, BRAD J. LAMB REALTY 2016 INC.. TRREB
- C$1,195,0003 bd2 ba-- sqft55 Charles St E #1406, Toronto, ON M4Y 0J1For SaleMLS ID #C13423666, RIGHT AT HOME REALTY INC.. TRREB
- C$948,0003 bd2 ba-- sqft108 Peter St #3302, Toronto, ON M5V 0W2For SaleMLS ID #C13523692, RIGHT AT HOME REALTY INC.. TRREB
- C$1,375,0003 bd3 ba-- sqft32 Davenport Rd #Townhouse 101, Toronto, ON M5R 0B5For SaleMLS ID #C13114944, RIGHT AT HOME REALTY INC.. TRREB
- C$1,059,0002 bd2 ba-- sqft41 Dovercourt Rd #805, Toronto, ON M6J 0G6For SaleMLS ID #C13239972, RE/MAX ABOUTOWNE REALTY CORP.. TRREB
- C$1,599,9002 bd3 ba-- sqft1 Market St #Penthouse 01, Toronto, ON M5E 0A2For SaleMLS ID #C13448008, CORCORAN HORIZON REALTY. TRREB
- C$1,149,9003 bd2 ba-- sqft284 King St E #2903, Toronto, ON M5A 1K4For SaleMLS ID #C13251550, BRAD J. LAMB REALTY 2016 INC.. TRREB
- C$1,068,8003 bd2 ba-- sqft55 Mercer, Toronto, ON M5V 1H2For SaleMLS ID #C13154298, CENTURY 21 ATRIA REALTY INC.. TRREB
- C$918,0003 bd2 ba-- sqft38 Grenville St #2303, Toronto, ON M4Y 1A5For SaleMLS ID #C13540808, EVERLAND REALTY INC.. TRREB
- C$1,449,8002 bd3 ba-- sqft2720 Dundas St W #607, Toronto, ON M6P 0C3New ConstructionMLS ID #W12962894, RIGHT AT HOME REALTY INC.. TRREB
