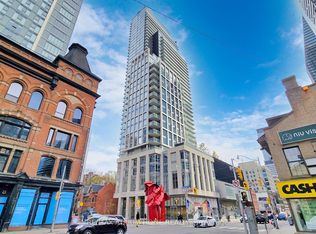
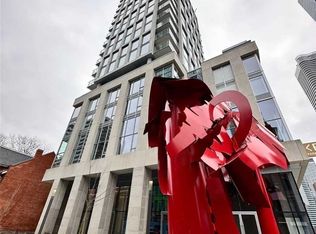
private elevator DIRECT access**2 Parkings and 2 Lockers, **58K upgraded from the builder's , heated ensuite bathroom floor, Engineered hardwood floors throughout, Floor-to-ceiling windows, Capped ceiling outlet in foyer, den, dining and bedrooms* Sculptural glass tower Private Residences, 24-hour concierge, Two levels of hotel inspired amenities, the best in entertainment and recreational lifestyles, Modern elevators with custom designed cabs, Scavolini Spacious open concept kitchens with island*Stylish under cabinet lighting, elegant quartz countertop, exquisite quartz backsplash, Pantries Offer with Disclosure of realtor and Schedule B.
New construction
C$1,368,000
1 Gloucester St #1816, Toronto, ON M4Y 1L8
3beds
2baths
Apartment
Built in ----
-- sqft lot
$-- Zestimate®
C$--/sqft
C$1,046/mo HOA
What's special
Private elevator direct accessHeated ensuite bathroom floorEngineered hardwood floors throughoutFloor-to-ceiling windowsStylish under cabinet lightingElegant quartz countertopExquisite quartz backsplash
- 76 days |
- 19 |
- 0 |
Zillow last checked:
Listing updated:
Listed by:
HC REALTY GROUP INC.
Source: TRREB,MLS®#: C13099584 Originating MLS®#: Toronto Regional Real Estate Board
Originating MLS®#: Toronto Regional Real Estate BoardFacts & features
Interior
Bedrooms & bathrooms
- Bedrooms: 3
- Bathrooms: 2
Primary bedroom
- Description: Primary Bedroom
- Level: Flat
- Area: 140.36 Square Meters
- Area source: Other
- Dimensions: 12.10 x 11.60
Bedroom 2
- Description: Bedroom 2
- Level: Flat
- Area: 114.3 Square Meters
- Area source: Other
- Dimensions: 9.00 x 12.70
Dining room
- Description: Dining Room
- Level: Flat
- Area: 0 Square Meters
- Area source: Other
- Dimensions: 5.8 x 4.58
Kitchen
- Description: Kitchen
- Level: Flat
- Area: 78.4 Square Meters
- Area source: Other
- Dimensions: 8.00 x 9.80
Library
- Description: Den
- Level: Flat
- Area: 57 Square Meters
- Area source: Other
- Dimensions: 6.00 x 9.50
Living room
- Description: Living Room
- Level: Flat
- Area: 285 Square Meters
- Area source: Other
- Dimensions: 15.00 x 19.00
Heating
- Forced Air, Gas
Cooling
- Central Air
Appliances
- Laundry: In-Suite Laundry
Features
- Flooring: Carpet Free
- Basement: None
- Has fireplace: No
Interior area
- Living area range: 1000-1199 null
Property
Parking
- Total spaces: 1
- Parking features: Underground
- Has attached garage: Yes
Features
- Stories: 2
- Exterior features: Open Balcony
Lot
- Features: Hospital, Park, Public Transit, School
Details
- Parcel number: 769410219
Construction
Type & style
- Home type: Apartment
- Property subtype: Apartment
- Attached to another structure: Yes
Materials
- Concrete
Condition
- New Construction
- New construction: Yes
Community & HOA
HOA
- Amenities included: Bike Storage, Concierge, Exercise Room, Gym, Outdoor Pool, Visitor Parking
- Services included: CAC Included, Common Elements Included, Heat Included, Building Insurance Included, Parking Included, Water Included
- HOA fee: C$1,046 monthly
- HOA name: TSCC
Location
- Region: Toronto
Financial & listing details
- Annual tax amount: C$7,211
- Date on market: 5/7/2026
HC REALTY GROUP INC.
HC REALTY GROUP INC.
By pressing Contact Agent, you agree that the real estate professional identified above may call/text you about your search, which may involve use of automated means and pre-recorded/artificial voices. You don't need to consent as a condition of buying any property, goods, or services. Message/data rates may apply. You also agree to our Terms of Use. Zillow does not endorse any real estate professionals. We may share information about your recent and future site activity with your agent to help them understand what you're looking for in a home.
Price history
Price history is unavailable.
Public tax history
Tax history is unavailable.
Climate risks
Neighborhood: Church
Nearby schools
GreatSchools rating
No schools nearby
We couldn't find any schools near this home.
- C$5,5003 bd2 ba-- sqft1 Gloucester St #715, Toronto, ON M4Y0C7For Rent
- C$1,526,0003 bd2 ba-- sqft1 Gloucester St #1916, Toronto, ON M4Y1L8For Sale
- C$5,0002 bd2 ba-- sqft1 Gloucester St #609, Toronto, ON M4Y1L8For Rent

- C$699,0003 bd1 ba-- sqft3 Gloucester St #3502, Toronto, ON M4Y0C6For Sale

- C$--3 bd2 ba-- sqft3 Gloucester St #0, Toronto, ON M4Y0C6Off Market
- C$3,7002 bd1 ba-- sqft3 Gloucester St #4002, Toronto, ON M4Y0C6For Rent
- C$2,3001 bd1 ba-- sqft3 Gloucester St #2005, Toronto, ON M4Y0C6For Rent
- C$2,9002 bd2 ba-- sqft3 Gloucester St #303, Toronto, ON M4Y0C6For Rent
Similar homes
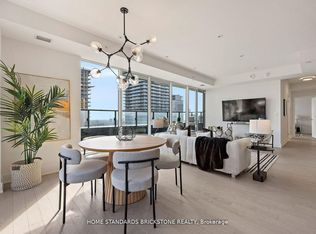
- C$1,259,0003 bd2 ba-- sqft955 Bay St #3907, Toronto, ON M5S 0C6For Sale
 MLS ID #C13146240, HOME STANDARDS BRICKSTONE REALTY. TRREB
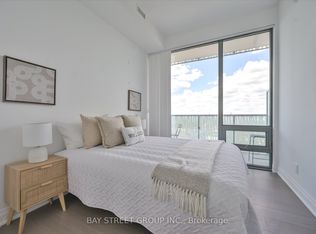
 - C$1,098,0003 bd2 ba-- sqft50 Charles St E #Lph4706, Toronto, ON M4Y 0C3For Sale
 MLS ID #C13580420, BAY STREET GROUP INC.. TRREB
 - C$828,0003 bd2 ba-- sqftTea House, Toronto, ON M4Y 0G8For Sale
 MLS ID #C13593598, LANDSTARS 360 REALTY INC.. TRREB
 - C$1,188,0003 bd3 ba-- sqft110 Charles St E #Townhouse 03, Toronto, ON M4Y 1T5For Sale
 MLS ID #C13554254, HOMELIFE LANDMARK REALTY INC.. TRREB
 - C$1,399,9003 bd2 ba-- sqftBauhaus, Toronto, ON M5A 1K4For SaleMLS ID #C13171708, BRAD J. LAMB REALTY 2016 INC.. TRREB
- C$1,138,0003 bd2 ba-- sqft7 Grenville St #3211, Toronto, ON M4Y 0E9For SaleMLS ID #C13505952, BAY STREET GROUP INC.. TRREB
- C$1,358,0003 bd2 ba-- sqft88 Harbour St Unit 6110, Toronto, ON M5J 0C3For SaleMLS ID #C13097220, U DREAM HOME REALTY. TRREB
- C$1,425,0003 bd3 ba-- sqft96 Saint Patrick St #Penthouse 08, Toronto, ON M5T 1V2For SaleMLS ID #C13177244, RIGHT AT HOME REALTY INC.. TRREB
- C$1,300,0003 bd2 ba-- sqft55 Mercer St S #1802, Toronto, ON M5V 1H2For SaleMLS ID #C13118006, CITYSCAPE REAL ESTATE LTD.. TRREB
- C$1,499,9003 bd2 ba-- sqftBauhaus, Toronto, ON M5A 1K4For SaleMLS ID #C13253646, BRAD J. LAMB REALTY 2016 INC.. TRREB
- C$1,299,0003 bd2 ba-- sqftSugar Wharf, Toronto, ON M5E 0E4For SaleMLS ID #C13114676, RE/MAX CROSSROADS REALTY INC.. TRREB
- C$1,575,0003 bd2 ba-- sqft480 Front St W #1903, Toronto, ON M5V 0V5For SaleMLS ID #C13561924, RE/MAX REALTY SPECIALISTS INC.. TRREB
- C$1,243,9003 bd2 ba-- sqft284 King St E #505, Toronto, ON M5A 1K4New ConstructionMLS ID #C13171718, BRAD J. LAMB REALTY 2016 INC.. TRREB
- C$1,438,0003 bd2 ba-- sqft185 Roehampton Ave #Penthouse 3502-2, Toronto, ON M4P 0C6For SaleMLS ID #C13460134, RE/MAX HALLMARK REALTY LTD.. TRREB
- C$1,268,0003 bd2 ba-- sqftThe Prestige Condos At Pinnacle One Yonge, Toronto, ON M5E 0E3For SaleMLS ID #C13072910, HOMEART REALTY SERVICES INC.. TRREB
- C$1,988,0003 bd2 ba-- sqft1080 Bay St Unit 5302, Toronto, ON M5S 0A5New ConstructionMLS ID #C13175080, BAY STREET INTEGRITY REALTY INC.. TRREB
- C$1,149,9003 bd2 ba-- sqft284 King St E #2903, Toronto, ON M5A 1K4For SaleMLS ID #C13251550, BRAD J. LAMB REALTY 2016 INC.. TRREB
- C$839,9003 bd2 ba-- sqft125 Western Battery Rd #1910, Toronto, ON M6K 3R8For SaleMLS ID #C13591214, SUTTON GROUP-ADMIRAL REALTY INC.. TRREB
- C$849,0002 bd2 ba-- sqft8 Wellesley St W #3112, Toronto, ON M4Y 1E7For SaleMLS ID #C13093680, RIGHT AT HOME REALTY INC.. TRREB
- C$980,0003 bd2 ba-- sqft238 Simcoe St #3709, Toronto, ON M5T 0E2New ConstructionMLS ID #C13535720, JDL REALTY INC.. TRREB
