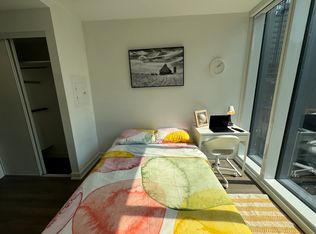
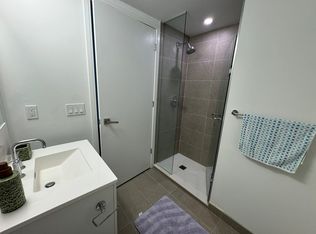
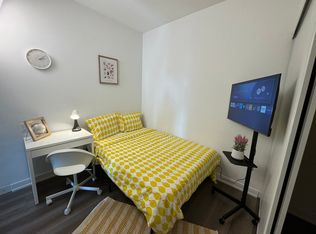
Welcome To The One Of A Kind Private Residence At The Gloucester On Yonge. Luxurious 1,320 Sf Two Bedroom + Library Suite(1154+166 balcony). Nwe Exposure. Walk-In Closets In Both Bedrooms. Concord Biospace Air-Clean Filtration System & Water Leak Detection Sys. Direct Elevator Access To Unit + Back Entrace Connecting To 3 Gloucester St. For Helper/Nanny. Direct Access To Wellesley Subway Station On P1 Level. 9'Ft Ceiling, B/I Premium Ss Appliances. Walking Distance To W, Four Seasons Hotels, Yorkville And Luxury Shopping. Close To U Of T, Ryerson & Hospitals. Motivated Seller!
For sale
C$1,526,000
1 Gloucester St #1916, Toronto, ON M4Y 1L8
3beds
2baths
Apartment
Built in ----
-- sqft lot
$-- Zestimate®
C$--/sqft
C$1,046/mo HOA
What's special
- 182 days
- 22
- 0
Zillow last checked:
Listing updated:
Listed by:
HOMEART REALTY SERVICES INC.
Source: TRREB,MLS®#: C12873466 Originating MLS®#: Toronto Regional Real Estate Board
Originating MLS®#: Toronto Regional Real Estate BoardFacts & features
Interior
Bedrooms & bathrooms
- Bedrooms: 3
- Bathrooms: 2
Primary bedroom
- Description: Primary Bedroom
- Level: Main
- Area: 0 Square Meters
- Area source: Other
- Dimensions: 3.68 x 3.54
Bedroom 2
- Description: Bedroom 2
- Level: Main
- Area: 0 Square Meters
- Area source: Other
- Dimensions: 2.74 x 3.87
Dining room
- Description: Dining Room
- Level: Main
- Area: 0 Square Meters
- Area source: Other
- Dimensions: 5.79 x 4.57
Foyer
- Description: Foyer
- Level: Main
- Area: 0 Square Meters
- Area source: Other
- Dimensions: 1.5 x 2
Kitchen
- Description: Kitchen
- Level: Main
- Area: 0 Square Meters
- Area source: Other
- Dimensions: 5.79 x 4.57
Library
- Description: Library
- Level: Main
- Area: 0 Square Meters
- Area source: Other
- Dimensions: 1.82 x 2.89
Living room
- Description: Living Room
- Level: Main
- Area: 0 Square Meters
- Area source: Other
- Dimensions: 5.79 x 4.57
Heating
- Forced Air, Gas
Cooling
- Central Air
Appliances
- Included: Built-In Oven
- Laundry: Ensuite
Features
- Basement: None
- Has fireplace: No
Interior area
- Living area range: 1000-1199 null
Property
Parking
- Total spaces: 1
- Parking features: Underground
- Has attached garage: Yes
Features
- Exterior features: Open Balcony
Lot
- Features: Hospital, Library, Public Transit, School
Details
- Other equipment: Intercom
Construction
Type & style
- Home type: Apartment
- Property subtype: Apartment
- Attached to another structure: Yes
Materials
- Concrete
Community & HOA
HOA
- Amenities included: Bike Storage, Concierge, Exercise Room, Guest Suites, Outdoor Pool, Party Room/Meeting Room
- Services included: Condo Taxes Included, Water Included
- HOA fee: C$1,046 monthly
- HOA name: TSCC
Location
- Region: Toronto
Financial & listing details
- Annual tax amount: C$7,188
- Date on market: 3/11/2026
Price history
Price history is unavailable.
Public tax history
Tax history is unavailable.
Climate risks
Neighborhood: Church
Nearby schools
GreatSchools rating
No schools nearby
We couldn't find any schools near this home.

Similar homes
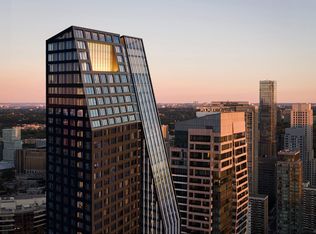
- C$1,350,0004 bd2 ba-- sqft8 Wellesley St W #905, Toronto, ON M4Y 1E7New Construction
 MLS ID #C13073826, FIRST CLASS REALTY INC.. TRREB
 - C$1,068,0003 bd2 ba-- sqft955 Bay St #3208, Toronto, ON M5S 0C6For Sale
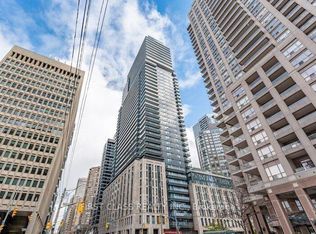 MLS ID #C13530402, FIRST CLASS REALTY INC.. TRREB
 - C$999,0003 bd2 ba-- sqft501 Yonge St #1012, Toronto, ON M4Y 0G8For Sale
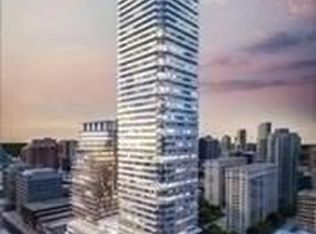 MLS ID #C13705242, HOMELIVING EMPIRE REALTY INC.. TRREB
 - C$1,399,0003 bd2 ba-- sqft33 Bay St #5003, Toronto, ON M5J 2Z3New Construction
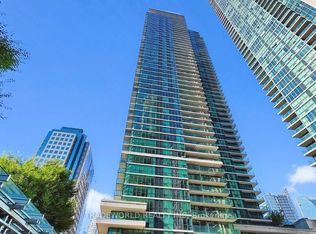 MLS ID #C13644402, TRADEWORLD REALTY INC. TRREB
