Amazing Investment Opportunity! Beautiful, Spacious & Bright & Functional Layout With South Facing Park View Unique 'Live-Work' Condo Townhome Offers 12' Ceillings With Floor To Ceiling Windows & Open Concept Kitchen And Full-Sized Appliance With An Amazing Storefront Located In Downtown Toronto Waterfront Community! Come See This 3 Bedroom With 3 Full-Sized Bathroom Measuring 1650 Sqft With Laminate Flooring, Two Separate Entrances, Large Terrace + Top Of The Line Amenities! Directly Across From 8 Acre Park, Elementary Schools, Community Center And Steps To Flagship Loblaws, LCBO, Shoppers Drug Mart, TTC, Waterfront, CN Tower, Union Station, Financial & Entertainment District, King West, Shops, Restaurants, Groceries, Billy Bishop Airport, And Much More!!*Zoned For Commercial & Residentia.Perfect for Family and Investment* **EXTRAS** B/I Fridge, Stainless Steel Stove, B/I Dishwasher, Washer & Dryer, B/I Microwave, Mirror Closet. Parking And Locker Included.
For sale
C$1,490,000
112 Fort York Blvd #G09, Toronto, ON M5V 4A7
3beds
3baths
Townhouse
Built in ----
-- sqft lot
$-- Zestimate®
C$--/sqft
C$1,214/mo HOA
What's special
South facing park viewFloor to ceiling windowsOpen concept kitchenLaminate flooringTwo separate entrancesLarge terraceStainless steel stove
- 86 days
- 34
- 0
Zillow last checked:
Listing updated:
Listed by:
THE REAL ESTATE OFFICE INC.
Source: TRREB,MLS®#: C13451404 Originating MLS®#: Toronto Regional Real Estate Board
Originating MLS®#: Toronto Regional Real Estate BoardFacts & features
Interior
Bedrooms & bathrooms
- Bedrooms: 3
- Bathrooms: 3
Primary bedroom
- Description: Primary Bedroom
- Level: Second
- Area: 187.88 Square Meters
- Area source: Other
- Dimensions: 15.40 x 12.20
Bedroom 2
- Description: Bedroom 2
- Level: Main
- Area: 81.84 Square Meters
- Area source: Other
- Dimensions: 13.20 x 6.20
Bedroom 3
- Description: Bedroom 3
- Level: Main
- Area: 79.2 Square Meters
- Area source: Other
- Dimensions: 13.20 x 6.00
Bathroom
- Description: Bathroom
- Level: Main
- Area: 0 Square Meters
- Area source: Other
- Dimensions: 0 x 0
Bathroom
- Description: Bathroom
- Level: Second
- Area: 0 Square Meters
- Area source: Other
- Dimensions: 0 x 0
Bathroom
- Description: Bathroom
- Level: Second
- Area: 0 Square Meters
- Area source: Other
- Dimensions: 0 x 0
Foyer
- Description: Foyer
- Level: Main
- Area: 0 Square Meters
- Area source: Other
- Dimensions: 0 x 0
Kitchen
- Description: Kitchen
- Level: Main
- Area: 133 Square Meters
- Area source: Other
- Dimensions: 13.30 x 10.00
Laundry
- Description: Laundry
- Level: Second
- Area: 0 Square Meters
- Area source: Other
- Dimensions: 0 x 0
Living room
- Description: Living Room
- Level: Second
- Area: 221.1 Square Meters
- Area source: Other
- Dimensions: 16.50 x 13.40
Office
- Description: Office
- Level: Ground
- Area: 61.2 Square Meters
- Area source: Other
- Dimensions: 10.20 x 6.00
Office
- Description: Office
- Level: Ground
- Area: 91.08 Square Meters
- Area source: Other
- Dimensions: 13.80 x 6.60
Heating
- Forced Air, Gas
Cooling
- Central Air
Appliances
- Laundry: Other
Features
- None
- Basement: None
- Has fireplace: No
Interior area
- Living area range: 1600-1799 null
Property
Parking
- Total spaces: 1
- Parking features: Underground
- Has attached garage: Yes
Features
- Stories: 2
- Exterior features: Terrace Balcony
Lot
- Features: Arts Centre, Lake/Pond, Library, Park, Place Of Worship, Clear View
Details
- Parcel number: 763010008
Construction
Type & style
- Home type: Townhouse
- Property subtype: Townhouse
- Attached to another structure: Yes
Materials
- Concrete, Stucco (Plaster)
Community & HOA
HOA
- Amenities included: Exercise Room, Game Room, Gym, Lap Pool, Party Room/Meeting Room, Visitor Parking
- Services included: CAC Included, Common Elements Included, Condo Taxes Included, Heat Included, Building Insurance Included, Parking Included, Water Included
- HOA fee: C$1,214 monthly
- HOA name: TSCP
Location
- Region: Toronto
Financial & listing details
- Annual tax amount: C$6,322
- Date on market: 6/16/2026
Price history
Price history is unavailable.
Public tax history
Tax history is unavailable.
Climate risks
Neighborhood: Waterfront Communities
Nearby schools
GreatSchools rating
No schools nearby
We couldn't find any schools near this home.
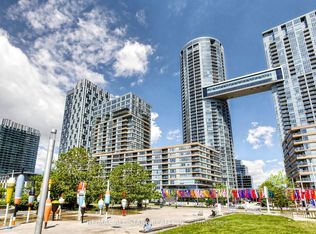
- C$5,8003 bd3 ba-- sqft110 Fort York Blvd UNIT G08, Toronto, ON M5V4A7For Rent
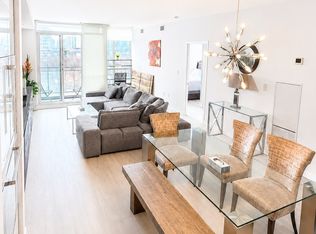
- C$799,0003 bd2 ba-- sqft151 Dan Leckie Way UNIT 202, Toronto, ON M5V4B2For Sale
- C$799,0003 bd2 ba-- sqft151 Dan Leckie Way #702, Toronto, ON M5V4B2For Sale

- C$897,8003 bd3 ba-- sqft151 Dan Leckie Way #803, Toronto, ON M5V4B2For Sale

Similar homes
- C$1,430,0003 bd3 ba-- sqft26 Capreol Ct #G17, Toronto, ON M5V 4A3For Sale
 MLS ID #C13104848, HOMELIFE LANDMARK REALTY INC.. TRREB
 - C$1,399,9993 bd2 ba-- sqft38 Cameron St #1105, Toronto, ON M5T 0C3For Sale
 MLS ID #C13664016, ZOLO REALTY. TRREB
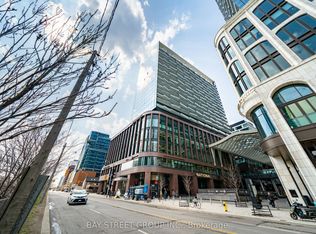
 - C$1,098,0003 bd2 ba-- sqft480 Front St W #801, Toronto, ON M5V 0V5For Sale
 MLS ID #C13703022, BAY STREET GROUP INC.. TRREB
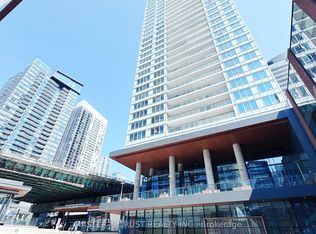
 - C$849,9903 bd2 ba-- sqft17 Bathurst St #1715, Toronto, ON M5V 0N1For Sale
 MLS ID #C13729928, MASTER`S TRUST REALTY INC.. TRREB
