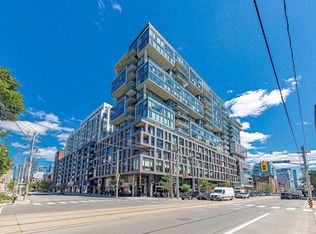
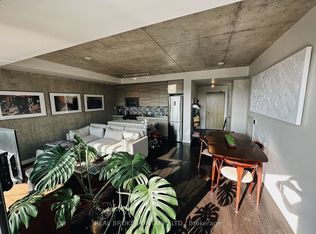
An architectural triumph at the celebrated OneEleven Condos, Suite 1119 at 111 Bathurst Street masterfully reimagines the coveted 1,136 sq. ft. "York" corner floor plan into an expansive, gallery-like two-bedroom, two-bathroom sanctuary. Thoughtfully customized from the original three-bedroom builder blueprint to prioritize grand-scale living and entertaining, this residence boasts one of the most impressive open-concept footprints in the building. Quietly tucked away on the tranquil southeast corner-shielded from the bustle of the main avenues-the suite is wrapped in walls of floor-to-ceiling glass that flood the interiors with natural light and frame dead-on, unobstructed views of the iconic CN Tower and downtown skyline. Soaring 9-foot exposed concrete ceilings and rich wide-plank hardwood flooring lend an authentic industrial-chic warmth to the space, anchored by a 25-foot European-inspired chef's kitchen complete with sleek custom cabinetry, stone countertops, integrated appliances, and a gas range. Effortlessly extending the entertaining space outdoors, the sun-drenched private terrace features a natural gas BBQ line for year-round grilling against a glittering city backdrop. Retreat to two generously proportioned bedrooms, highlighted by a serene primary suite and its spa-inspired four-piece bath with a deep soaker tub and separate glass-enclosed shower. Complete with a coveted EV-ready parking space pre-wired for seamless charger installation, concierge service and a sprawling rooftop sundeck, this residence places Toronto's premier Michelin-recognized dining, electric nightlife, and the future Ontario Line transit hub directly at your doorstep.
For sale
C$1,050,000
111 Bathurst St #1119, Toronto, ON M5V 0M9
3beds
2baths
Apartment
Built in ----
-- sqft lot
$-- Zestimate®
C$--/sqft
C$916/mo HOA
What's special
Grand-scale living and entertainingOpen-concept footprintsTranquil southeast cornerWalls of floor-to-ceiling glassNatural lightRich wide-plank hardwood flooringSleek custom cabinetry
- 7 days
- 16
- 4
Zillow last checked:
Listing updated:
Listed by:
ROYAL LEPAGE ELITE REALTY
Source: TRREB,MLS®#: C14130230 Originating MLS®#: Toronto Regional Real Estate Board
Facts & features
Interior
Bedrooms & bathrooms
- Bedrooms: 3
- Bathrooms: 2
Primary bedroom
- Level: Flat
- Dimensions: 9.02 x 13.94
Bedroom 2
- Level: Flat
- Dimensions: 9.06 x 14.83
Dining room
- Level: Flat
- Dimensions: 15.52 x 10.04
Kitchen
- Level: Flat
- Dimensions: 7.97 x 25.07
Living room
- Level: Flat
- Dimensions: 15.52 x 17.95
Heating
- Heat Pump, Gas
Cooling
- Central Air
Appliances
- Laundry: Ensuite
Features
- Primary Bedroom - Main Floor, Separate Heating Controls
- Flooring: Carpet Free
- Basement: None
- Has fireplace: No
Interior area
- Living area range: 1000-1199 null
Property
Parking
- Total spaces: 1
- Parking features: Inside Entrance, Assigned, Underground
- Has garage: Yes
Accessibility
- Accessibility features: None
Features
- Exterior features: Built-In-BBQ, Controlled Entry, Open Balcony
- Has view: Yes
- View description: City, Clear, Downtown
- Waterfront features: None
Lot
- Features: Arts Centre, Library, Park, Place Of Worship, Rec./Commun.Centre, Electric Car Charger
Details
- Parcel number: 765530249
Construction
Type & style
- Home type: Apartment
- Property subtype: Apartment
Materials
- Brick, Concrete
- Foundation: Poured Concrete
Community & HOA
Community
- Security: Carbon Monoxide Detector(s), Concierge/Security, Security System
HOA
- Amenities included: BBQs Allowed, Community BBQ, Concierge, Guest Suites, Party Room/Meeting Room, Rooftop Deck/Garden
- Services included: Common Elements Included, Building Insurance Included, Water Included, Parking Included
- HOA fee: C$916 monthly
- HOA name: TSCC
Location
- Region: Toronto
Financial & listing details
- Tax assessed value: C$850,000
- Annual tax amount: C$6,410
- Date on market: 10/29/2026
Price history
Price history is unavailable.
Public tax history
Tax history is unavailable.
Climate risks
Neighborhood: Waterfront Communities
Nearby schools
GreatSchools rating
No schools nearby
We couldn't find any schools near this home.
Similar homes
- C$1,049,9003 bd2 ba-- sqftThe Bread Company, Toronto, ON M5T 0E5New Construction
 MLS ID #C13772224, BRAD J. LAMB REALTY 2016 INC.. TRREB
- C$987,8983 bd2 ba-- sqft108 Peter St #5002, Toronto, ON M5V 0W2For Sale
 MLS ID #C13714914, HOMELIFE LANDMARK REALTY INC.. TRREB
- C$1,100,0002 bd2 ba-- sqftThe Well, Toronto, ON M5V 0V6For Sale
 MLS ID #C14092894, ROYAL LEPAGE MEADOWTOWNE REALTY. TRREB
- C$918,0003 bd3 ba-- sqft135 Lower Sherbourne St #2832, Toronto, ON M5A 1Y4For Sale
 MLS ID #C14145300, LANDPOWER REAL ESTATE LTD.. TRREB
