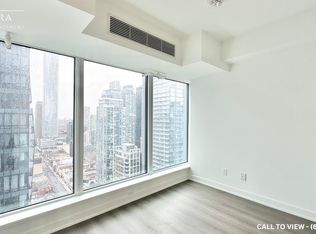
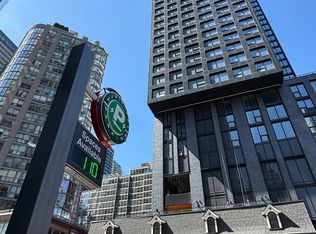
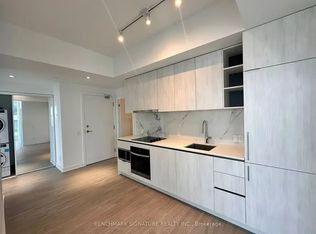
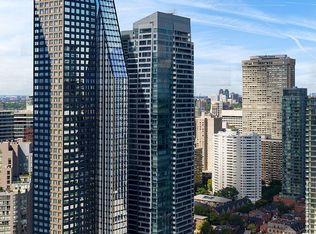
Welcome to one of the most sought-after suites at 8 Wellesley Residences, ideally located just steps from University of Toronto. This well-designed 3-bedroom plus 1 den layout offers exceptional flexibility, with the den easily convertible into a fourth bedroom, making it ideal for families, professionals, or student rental setups. Situated on the 9th floor, the suite features approximately 1,171 square feet of interior space, complemented by a bright south-facing exposure that fills the home with natural light throughout the day. The unit includes one owned parking space, adding convenience and value in this prime downtown location. Residents enjoy access to a full range of premium amenities, including a state-of-the-art fitness centre, co-working spaces, elegant lounge areas, concierge service, and secure parcel management, all designed to support a modern urban lifestyle. As one of the newest buildings closest to the University of Toronto, this residence has quickly become a popular choice among students and young professionals, offering both lifestyle appeal and strong rental demand. A rare opportunity to own a versatile, sun-filled suite in one of Toronto's most dynamic and high-demand neighbourhoods.
New construction
C$1,350,000
8 Wellesley St W #905, Toronto, ON M4Y 1E7
4beds
2baths
Apartment
Built in ----
-- sqft lot
$-- Zestimate®
C$--/sqft
C$1,005/mo HOA
What's special
Sun-filled suite
- 172 days
- 17
- 0
Zillow last checked:
Listing updated:
Listed by:
FIRST CLASS REALTY INC.
Source: TRREB,MLS®#: C13073826 Originating MLS®#: Toronto Regional Real Estate Board
Originating MLS®#: Toronto Regional Real Estate BoardFacts & features
Interior
Bedrooms & bathrooms
- Bedrooms: 4
- Bathrooms: 2
Primary bedroom
- Level: Main
- Dimensions: 3.96 x 3.35
Bedroom 2
- Level: Main
- Dimensions: 3.58 x 2.74
Bedroom 3
- Level: Main
- Dimensions: 2.74 x 2.67
Den
- Level: Main
- Dimensions: 2.74 x 2.29
Dining room
- Level: Main
- Dimensions: 6.32 x 3.35
Kitchen
- Level: Main
- Dimensions: 3.81 x 3.35
Heating
- Forced Air, Gas
Cooling
- Central Air
Appliances
- Laundry: In-Suite Laundry
Features
- None
- Basement: None
- Has fireplace: No
Interior area
- Living area range: 1000-1199 null
Property
Parking
- Total spaces: 1
- Parking features: Garage
- Has garage: Yes
Details
- Parcel number: 770990147
Construction
Type & style
- Home type: Apartment
- Property subtype: Apartment
Materials
- Metal/Steel Siding
Condition
- New construction: Yes
Community & HOA
HOA
- Services included: CAC Included, Common Elements Included, Building Insurance Included, Parking Included
- HOA fee: C$1,005 monthly
- HOA name: TSCC
Location
- Region: Toronto
Financial & listing details
- Annual tax amount: C$3,840
- Date on market: 5/2/2026
Price history
Price history is unavailable.
Public tax history
Tax history is unavailable.
Climate risks
Neighborhood: Bay Street Corridor
Nearby schools
GreatSchools rating
No schools nearby
We couldn't find any schools near this home.
Similar homes
- C$1,526,0003 bd2 ba-- sqft1 Gloucester St #1916, Toronto, ON M4Y 1L8For Sale
 MLS ID #C12873466, HOMEART REALTY SERVICES INC.. TRREB
 - C$1,150,0003 bd2 ba-- sqft8 Eglinton Ave E #3502, Toronto, ON M4P 1A6For Sale
 MLS ID #C14090754, HOMELIFE GOLCONDA REALTY INC.. TRREB
 - C$859,0002 bd2 ba-- sqft1 Bloor St E #4009, Toronto, ON M4W 0A8For Sale
 MLS ID #C14090776, HC REALTY GROUP INC.. TRREB
 - C$1,250,0004 bd3 ba-- sqft6 Parkwood Ave #Townhouse 106, Toronto, ON M4V 0A3For Sale
 MLS ID #C13667856, BENCHMARK SIGNATURE REALTY INC.. TRREB
