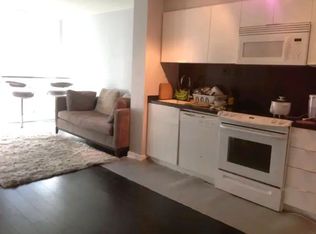
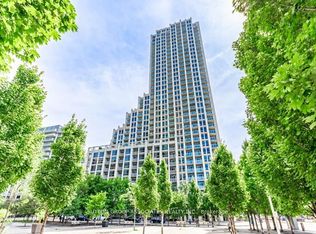
Stunning 3-Bedroom Townhouse In The Heart Of Downtown Toronto!3 Full-Sized Bathroom,1768 Sqf plus 162 Sqf Terrace, Main Floor: floor to ceiling windows, one modern kitchen with b/i appliances, high ceilings, large terrace and more!Second Floor:2 bedroom with 2 full-size Bathrooms,1 living room with a Den,big windows. 2 parkings and 2 lockers!Two Separate Entrances,Top Of The Line Amenities! Elementary Schools, A Community Center And Steps To Flagship Loblaws,Sobey's,LCBO, Shoppers Drug Mart, TTC, Waterfront, CN Tower, Union Station, Financial & Entertainment District, King West, Shops, Restaurants, Groceries, Billy Bishop Airport, And Much Much More!!
For sale
C$1,430,000
26 Capreol Ct #G17, Toronto, ON M5V 4A3
3beds
3baths
Townhouse
Built in ----
-- sqft lot
$-- Zestimate®
C$--/sqft
C$1,696/mo HOA
What's special
Floor to ceiling windowsHigh ceilingsLarge terraceBig windowsTwo separate entrances
- 124 days
- 44
- 0
Zillow last checked:
Listing updated:
Listed by:
HOMELIFE LANDMARK REALTY INC.
Source: TRREB,MLS®#: C13104848 Originating MLS®#: Toronto Regional Real Estate Board
Originating MLS®#: Toronto Regional Real Estate BoardFacts & features
Interior
Bedrooms & bathrooms
- Bedrooms: 3
- Bathrooms: 3
Primary bedroom
- Level: Upper
- Dimensions: 4 x 3
Bedroom 2
- Level: Second
- Dimensions: 3 x 4.3
Bedroom 3
- Level: Main
- Dimensions: 3.2 x 3.3
Den
- Level: Second
- Dimensions: 3.38 x 2.23
Family room
- Level: Second
- Dimensions: 4.08 x 6
Kitchen
- Level: Main
- Dimensions: 2.3 x 3.3
Office
- Level: Main
- Dimensions: 3.8 x 3.2
Heating
- Forced Air, Gas
Cooling
- Central Air
Appliances
- Laundry: In-Suite Laundry
Features
- Other
- Basement: None
- Has fireplace: No
Interior area
- Living area range: 1600-1799 null
Property
Parking
- Total spaces: 2
- Parking features: Underground
- Has garage: Yes
Features
- Stories: 2
- Exterior features: Terrace Balcony
Lot
- Features: Marina, Library, Public Transit, Rec./Commun.Centre, School, Park
Details
- Parcel number: 761570014
Construction
Type & style
- Home type: Townhouse
- Property subtype: Townhouse
Materials
- Concrete
Community & HOA
HOA
- Amenities included: BBQs Allowed, Exercise Room, Concierge, Indoor Pool, Party Room/Meeting Room
- Services included: Heat Included, Water Included, CAC Included, Common Elements Included, Parking Included, Building Insurance Included
- HOA fee: C$1,696 monthly
- HOA name: TSCC
Location
- Region: Toronto
Financial & listing details
- Annual tax amount: C$8,370
- Date on market: 5/8/2026
Price history
Price history is unavailable.
Public tax history
Tax history is unavailable.
Climate risks
Neighborhood: Waterfront Communities
Nearby schools
GreatSchools rating
No schools nearby
We couldn't find any schools near this home.


Similar homes
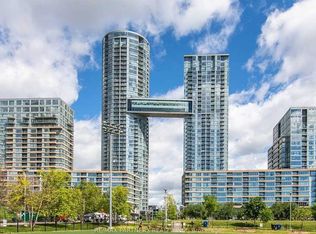
- C$1,319,0003 bd3 ba-- sqft6 Parkwood Ave #Townhouse 107, Toronto, ON M4V 0A3For Sale
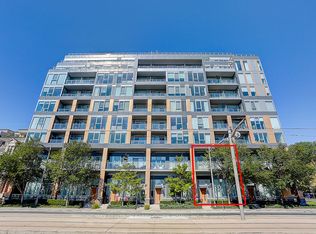 MLS ID #C13411668, RE/MAX REALTRON BARRY COHEN HOMES INC.. TRREB
 - C$1,599,0003 bd3 ba-- sqft32 Davenport Rd #106, Toronto, ON M5R 0B5For Sale
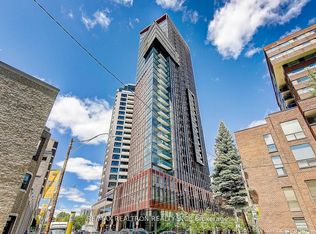 MLS ID #C13655884, RE/MAX REALTRON REALTY INC.. TRREB
 - C$897,8003 bd3 ba-- sqft151 Dan Leckie Way, Toronto, ON M5V 4B2For Sale
 MLS ID #C13712626, SUTTON GROUP-HERITAGE REALTY INC.. TRREB
 - C$749,0002 bd1 ba-- sqft628 Fleet St #110, Toronto, ON M5V 1A8For Sale
 MLS ID #C13760152, SUTTON GROUP-ASSOCIATES REALTY INC.. TRREB
